How to measure it
Provide stage width, depth and height, required trim heights, audience line, wing space, every lighting, LED, scenic and audio item, and total footprint available beyond the deck. Include stairs, ramps and performer access.
 TRUSS RENTAL & SALESMALAYSIA · CK EVENT MANAGEMENT
Event structure guide · Updated September 2026
Complete truss around or above an event stage for lighting, LED, scenic, branding, audio interfaces and production access.
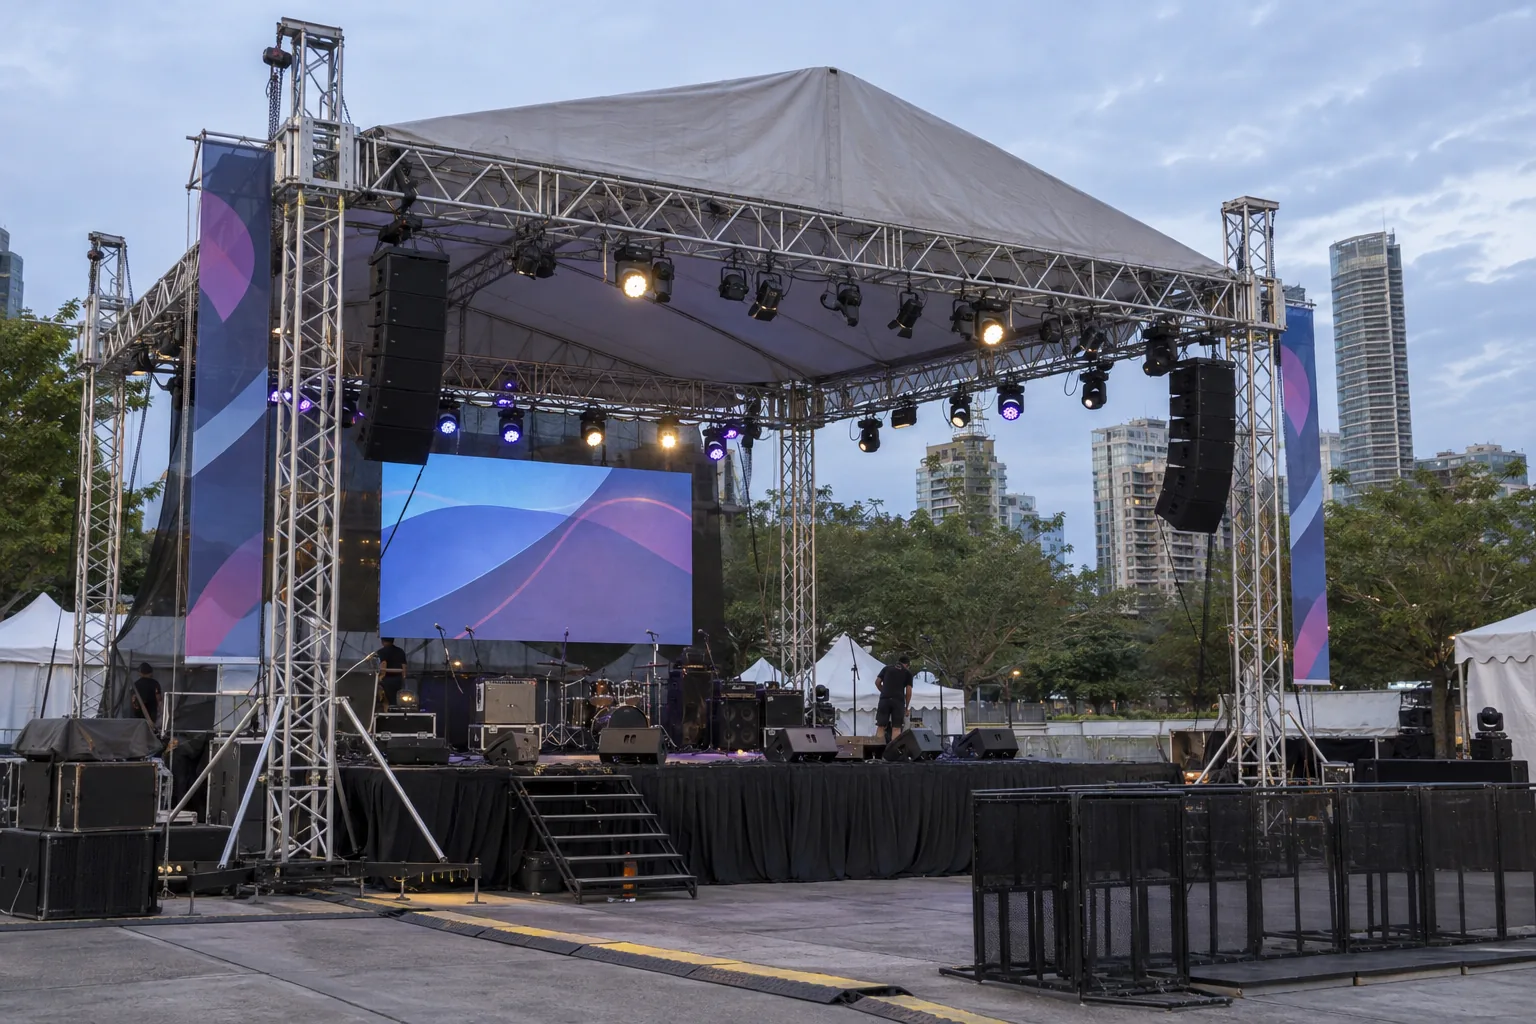
What this structure is
A stage truss structure creates defined production positions around the performance deck. Depending on the brief it may be a front portal, rear goalpost, side towers, full ground-support grid or part of an approved flown production arrangement.
Complete truss around or above an event stage for lighting, LED, scenic, branding, audio interfaces and production access. It may be assembled from box, rectangular, triangular, ladder or another compatible profile according to the final structural concept; those profiles are not interchangeable by appearance.
Size guide
Provide stage width, depth and height, required trim heights, audience line, wing space, every lighting, LED, scenic and audio item, and total footprint available beyond the deck. Include stairs, ramps and performer access.
The structure is coordinated with stage construction, lighting, video, sound, scenic and show schedules. It should be handed over before focusing, programming or rehearsal begins, with later equipment changes referred back for review.
Detailed use cases
The final width, height, depth and support strategy follow the event layout, attached elements, audience view and site conditions.
The final width, height, depth and support strategy follow the event layout, attached elements, audience view and site conditions.
The final width, height, depth and support strategy follow the event layout, attached elements, audience view and site conditions.
The final width, height, depth and support strategy follow the event layout, attached elements, audience view and site conditions.
The final width, height, depth and support strategy follow the event layout, attached elements, audience view and site conditions.
The final width, height, depth and support strategy follow the event layout, attached elements, audience view and site conditions.
A stage frame is unnecessary where the venue already provides approved production positions and the show needs only light floor-supported equipment.
Approximate Malaysia setup range
This is a non-binding budget for early discussion, not a published package or offer. Large-format, outdoor and multi-layer designs vary significantly with the structural concept and operating requirements.
Setup reference · reviewed September 2026
Project brief
Why CK Event Management
Outdoor backdrops through 50 × 25 ft, with larger projects assessed individually.
Truss, print, scenic, LED and foreground planes are coordinated as one composition.
Stage, screen, lighting, sound, access and event operations can share one brief.
Delivery, installation, handover, dismantling and collection can be planned together.
Frequently asked questions
Common setup sizes include 20 × 10 ft stage portal, 6 × 4 m stage grid, 8 × 6 m production structure, 10 × 8 m stage system. These are enquiry starting points, not pre-approved packages; the complete arrangement must suit the site, supported elements and available footprint.
Use RM 2,500–RM 15,000+ as an approximate early budget. The written quotation changes with dimensions, structure type, bases or towers, ballast, transport, labour, rental duration, supported production and site requirements.
Outdoor suitability requires review of the complete wind-facing area, ground, supports, ballast or foundations, weather exposure and operating response. Indoor equipment is not made outdoor-ready merely by adding weights.
Send the event date, venue pin, visible and overall dimensions, stage or screen plan, material or equipment details, indoor or outdoor status, ground surface, access and approved installation and dismantling times.
Delivery, installation, handover and dismantling can be included. Lighting, LED, print, scenic production, power, operators, hoists, ballast and engineering should be confirmed line by line in the quotation.
Related structures
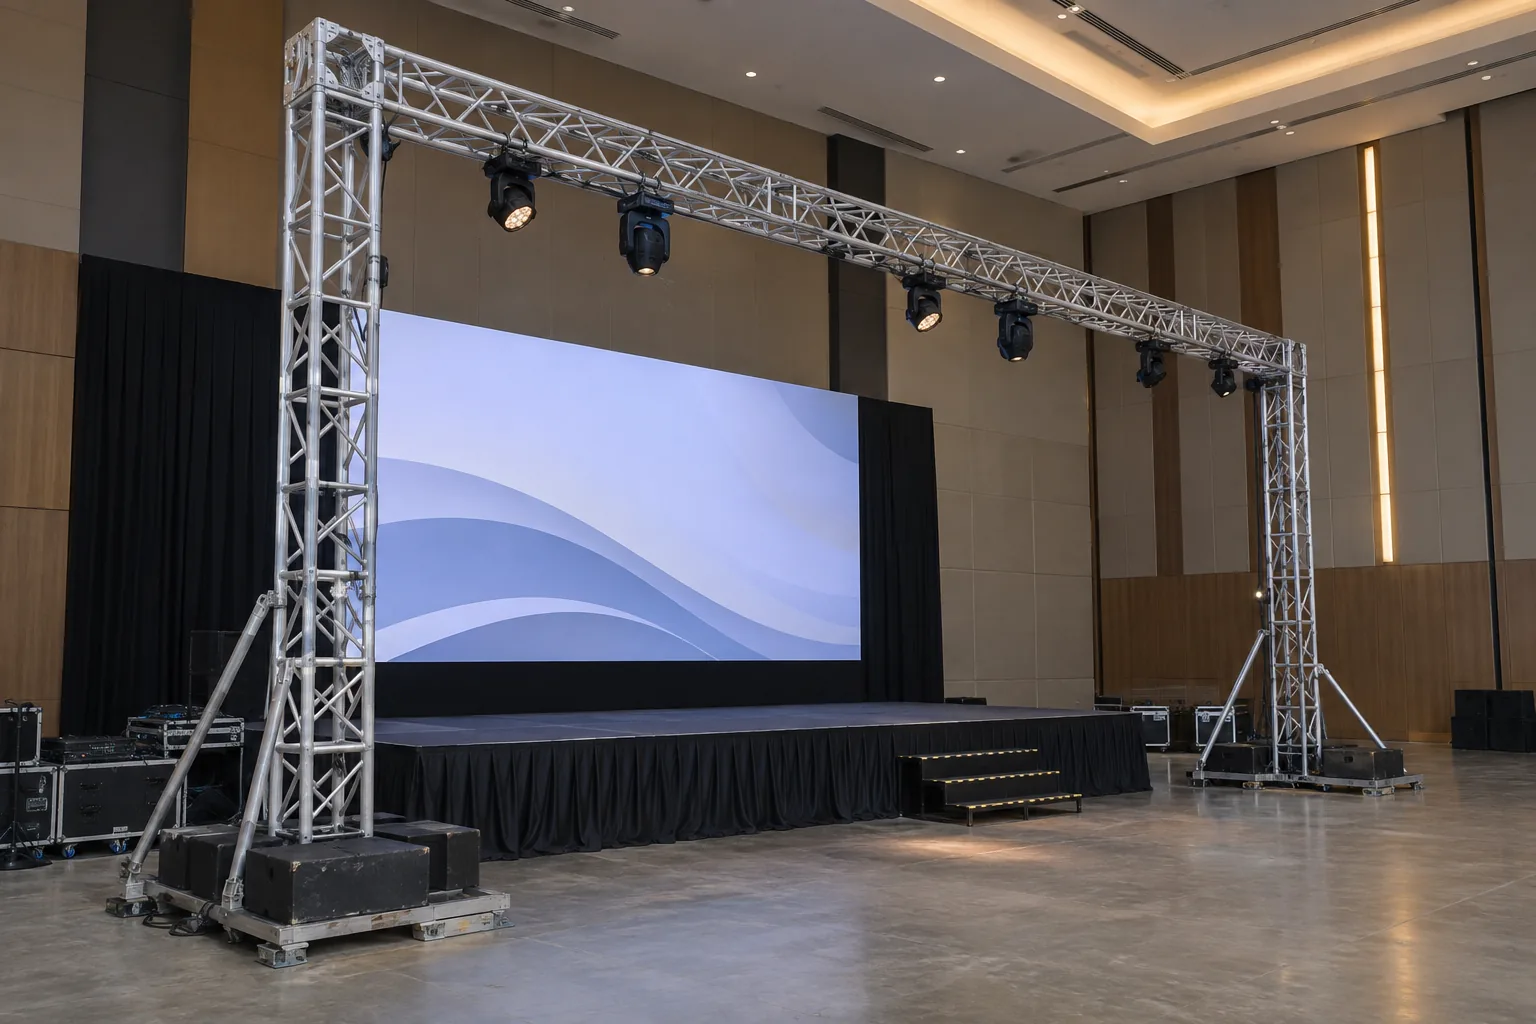 01
Two uprights and a horizontal span for stages, branding, lighting and LED screens.
Explore setup →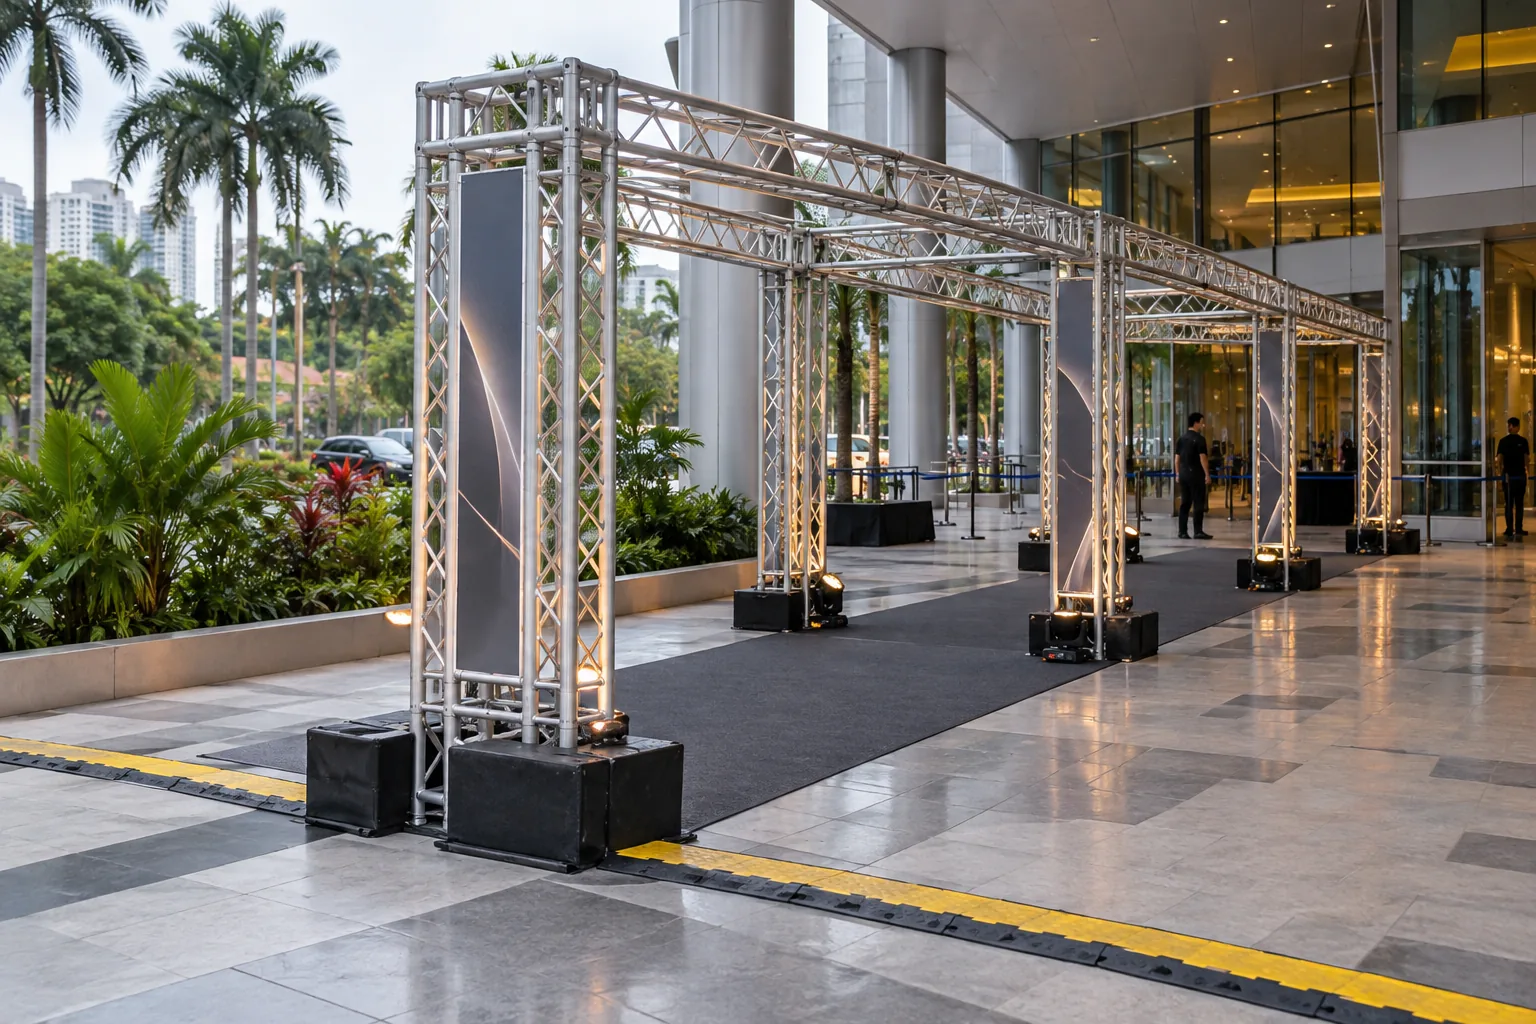 02
Walk-through truss tunnel for guest arrivals, athlete entrances, immersive branding, lighting sequences and covered event transitions.
Explore setup →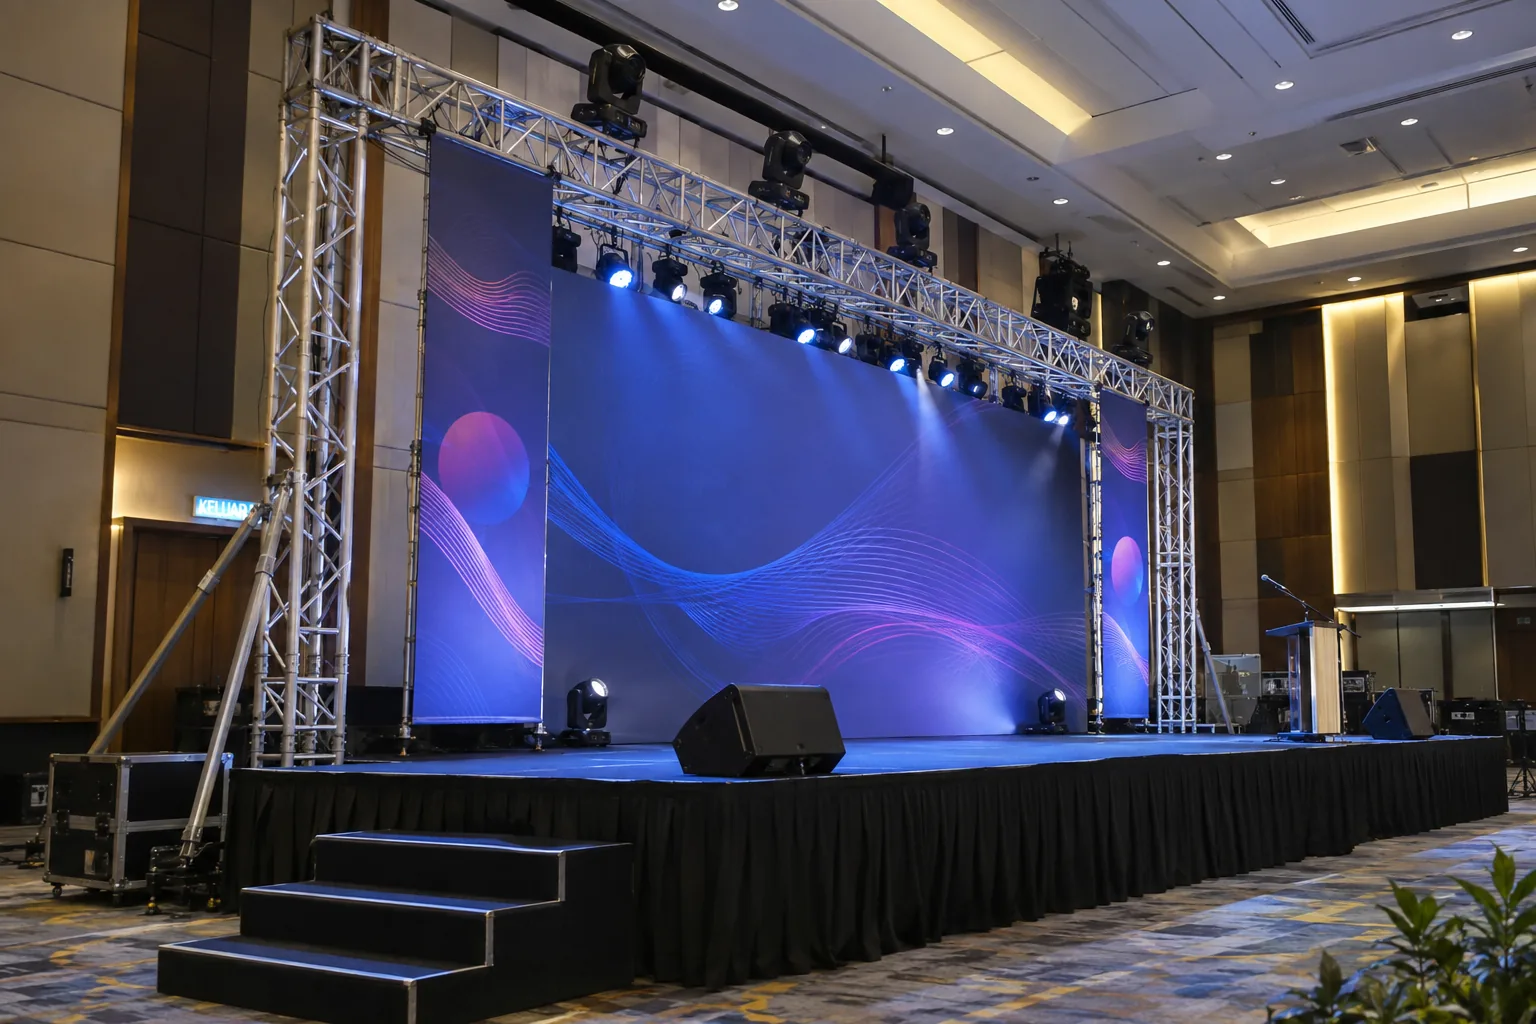 03
A complete frame behind or around a stage for printed branding, scenic layers, LED walls and lighting.
Explore setup →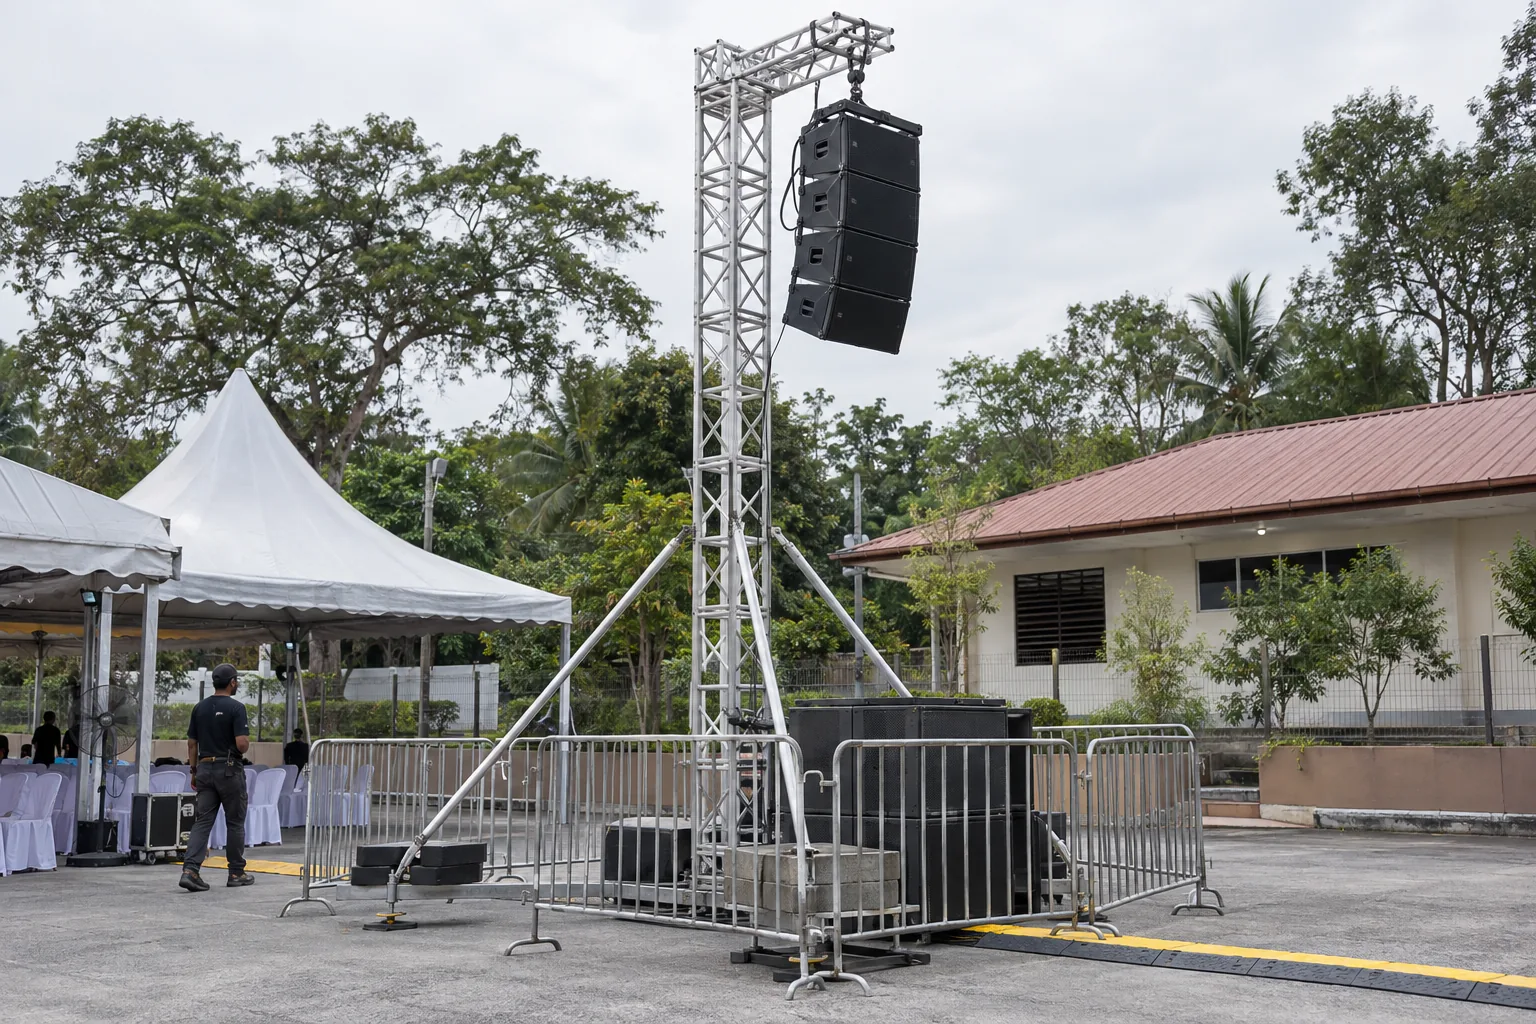 04
Purpose-planned truss towers, spans or production support positions for compatible PA, delay speakers and audio equipment.
Explore setup →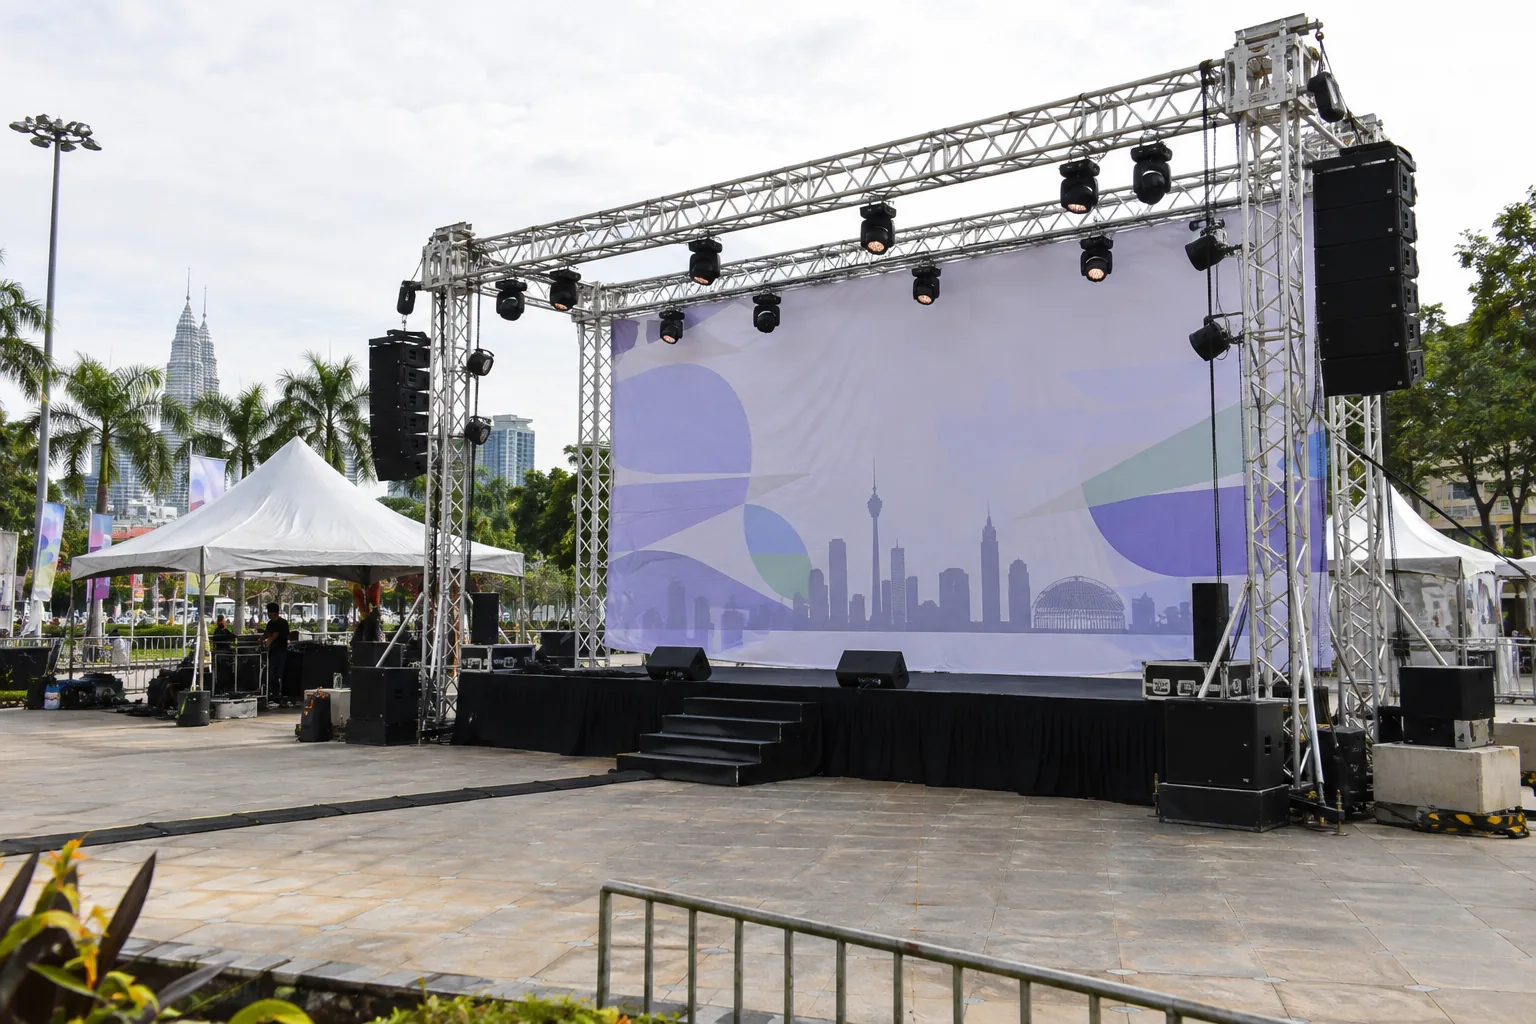 05
Large-format outdoor truss backdrop structures planned around wind exposure, ground, ballast, print area and event operations.
Explore setup →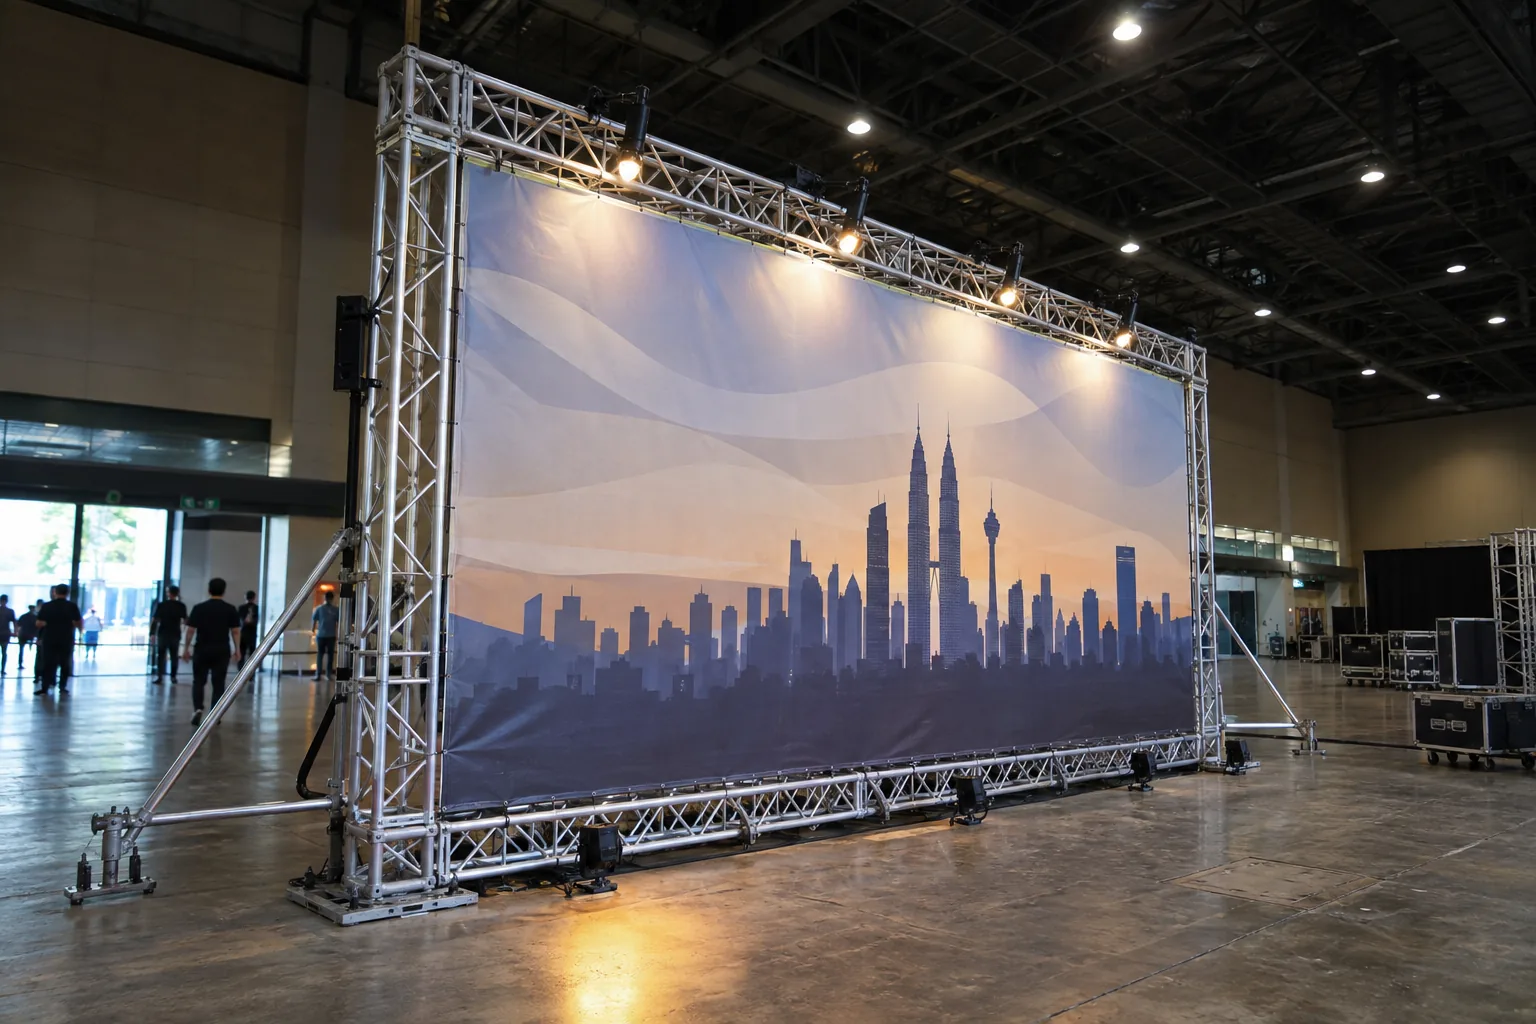 06
Wide and tall backdrop support for 30 ft, 40 ft, 50 ft and larger event branding or scenic installations.
Explore setup →Physical profiles
 01
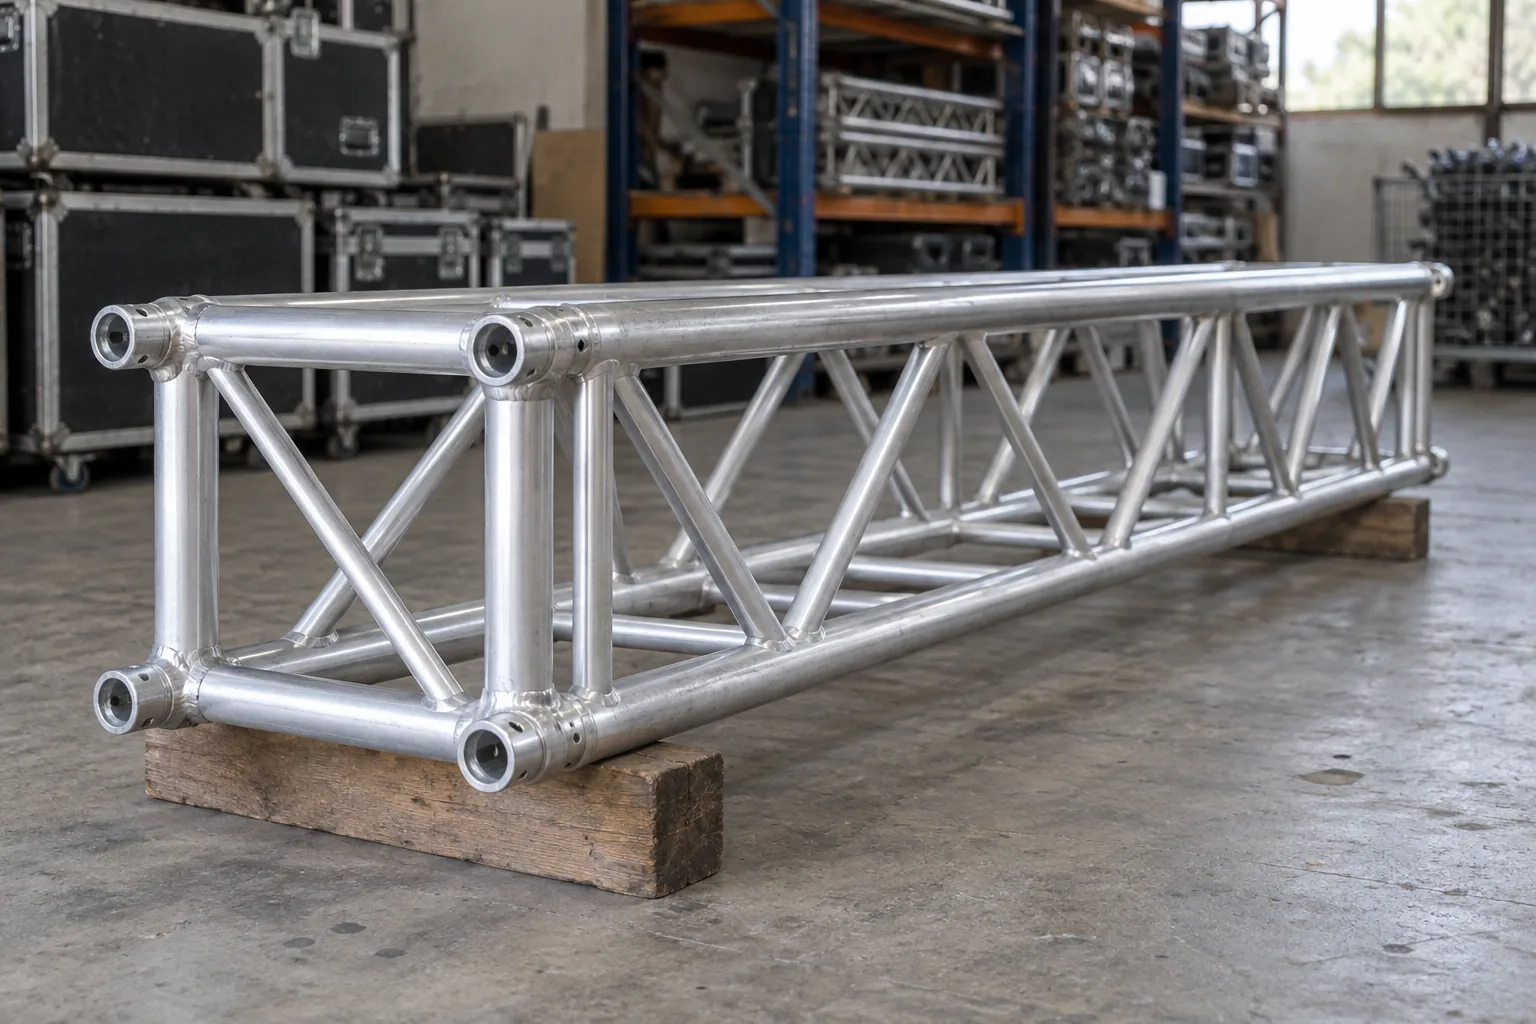
Four-chord aluminium truss for stages, lighting grids, LED screens and demanding event structures.
Explore profile →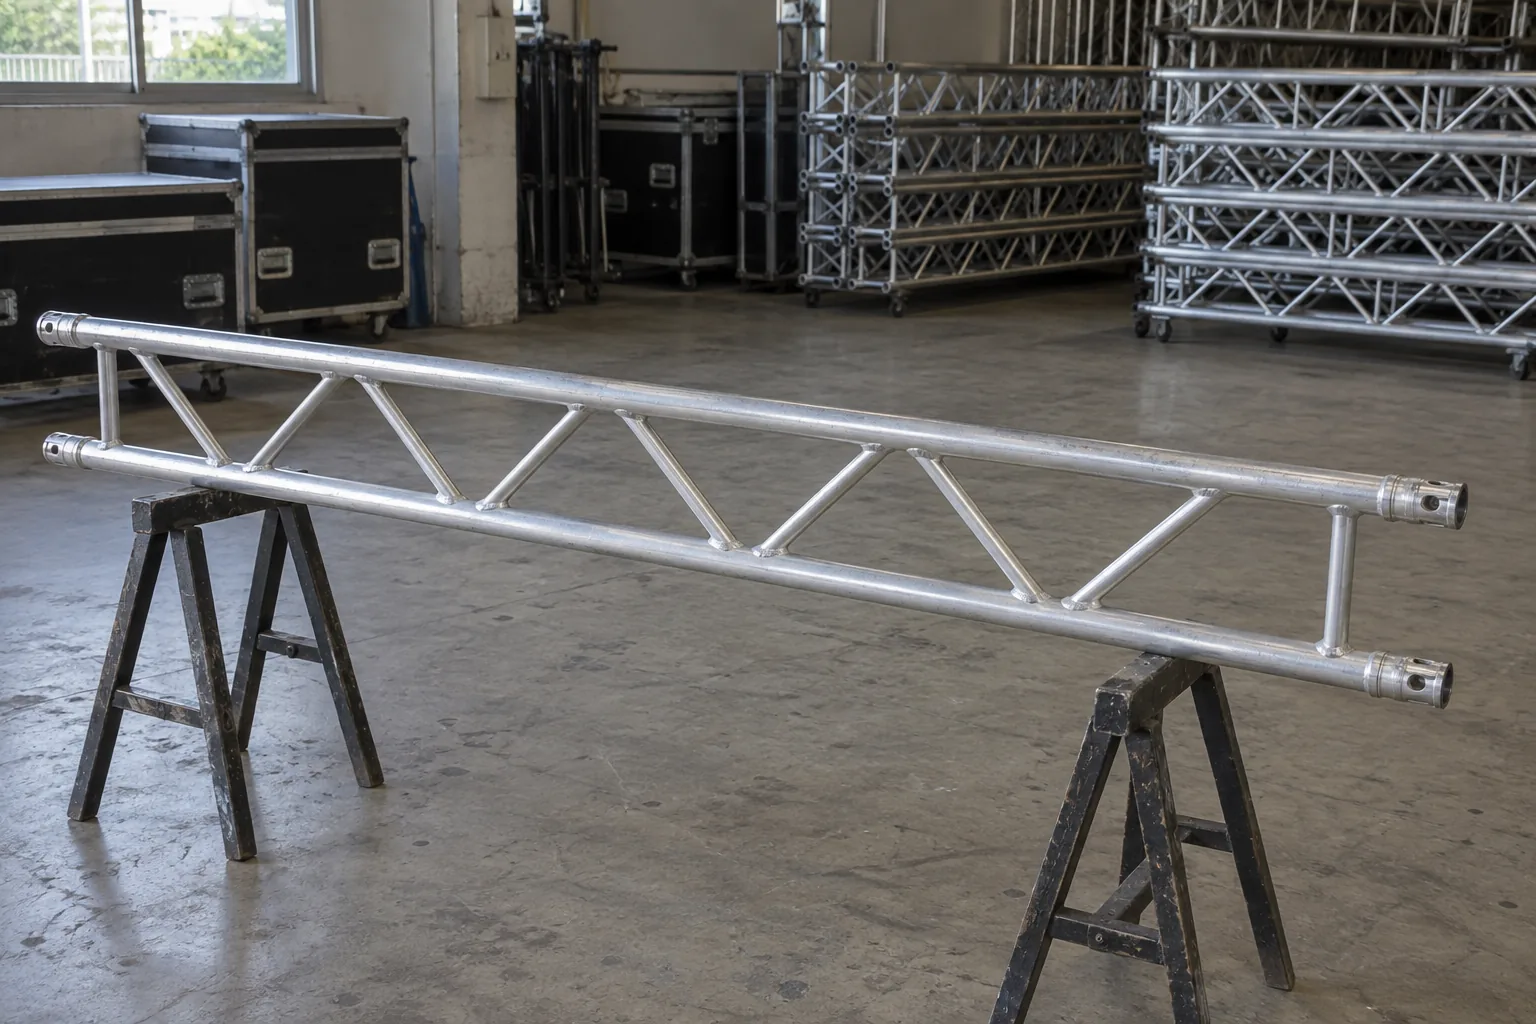 02
A slim two-chord format for banners, lightweight lighting, exhibition features and clean decorative lines.
Explore profile →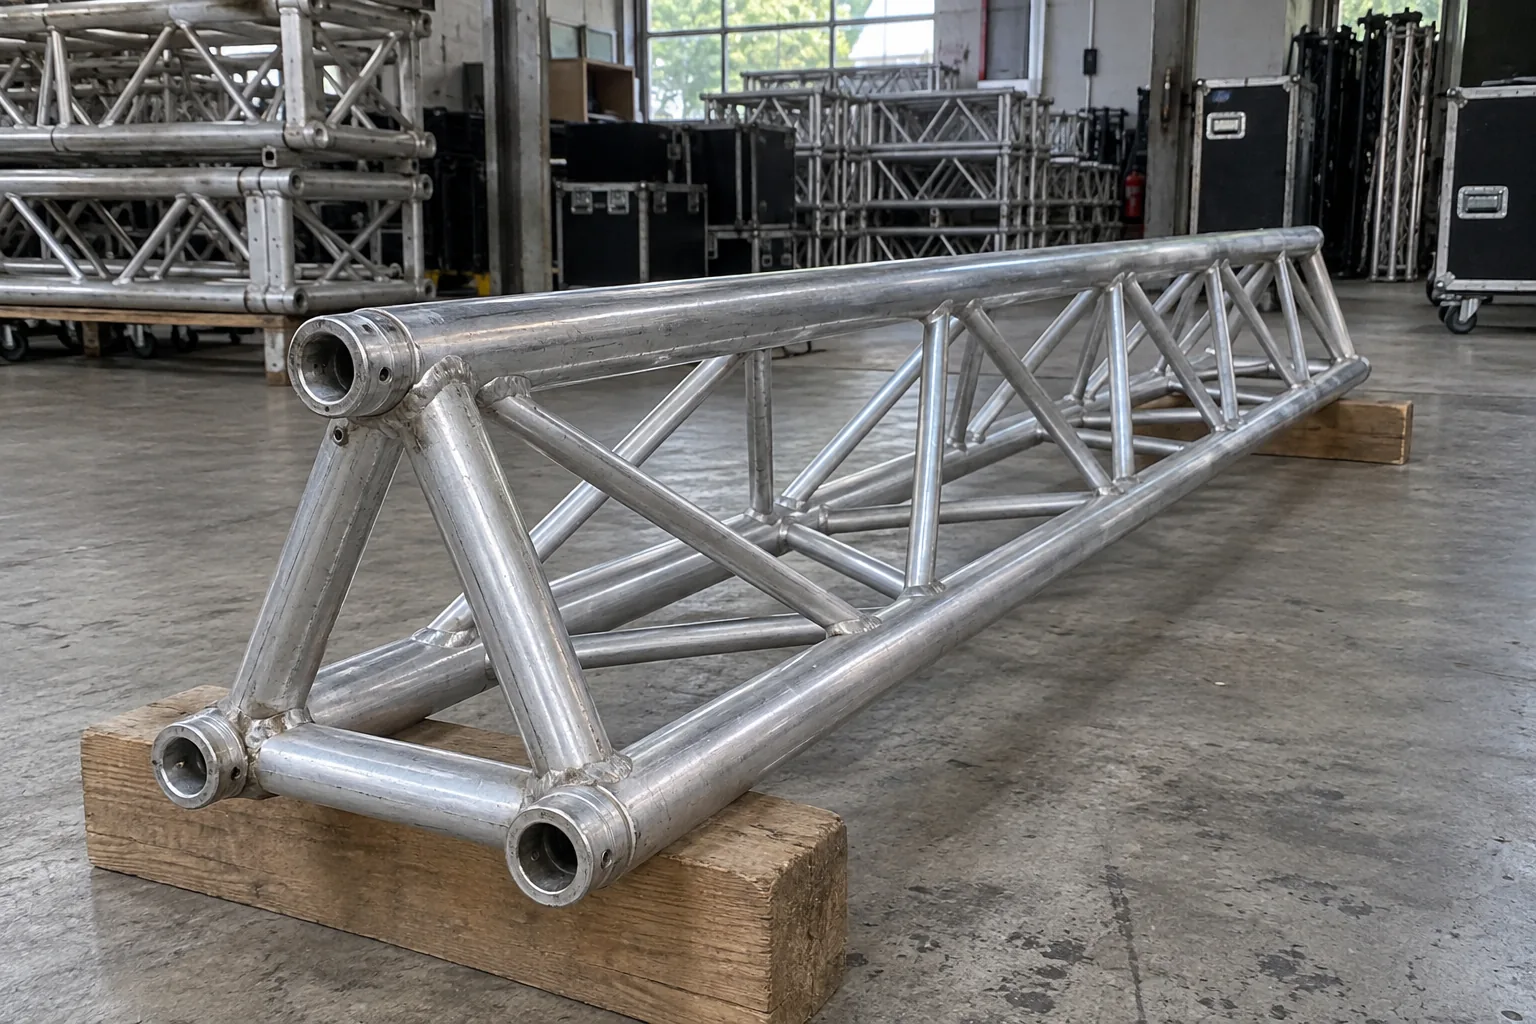 03
Three-chord truss balancing visual lightness and structural depth for décor, lighting and event features.
Explore profile →