What to measure
Measure clear width and height, total route length, corners, slopes, steps, door positions, ground or floor, drainage, guest volume, decoration layers, lighting and the footprint available beside the path.
 TRUSS RENTAL & SALESMALAYSIA · CK EVENT MANAGEMENT
Wedding entrances & walkways · decoration support guide
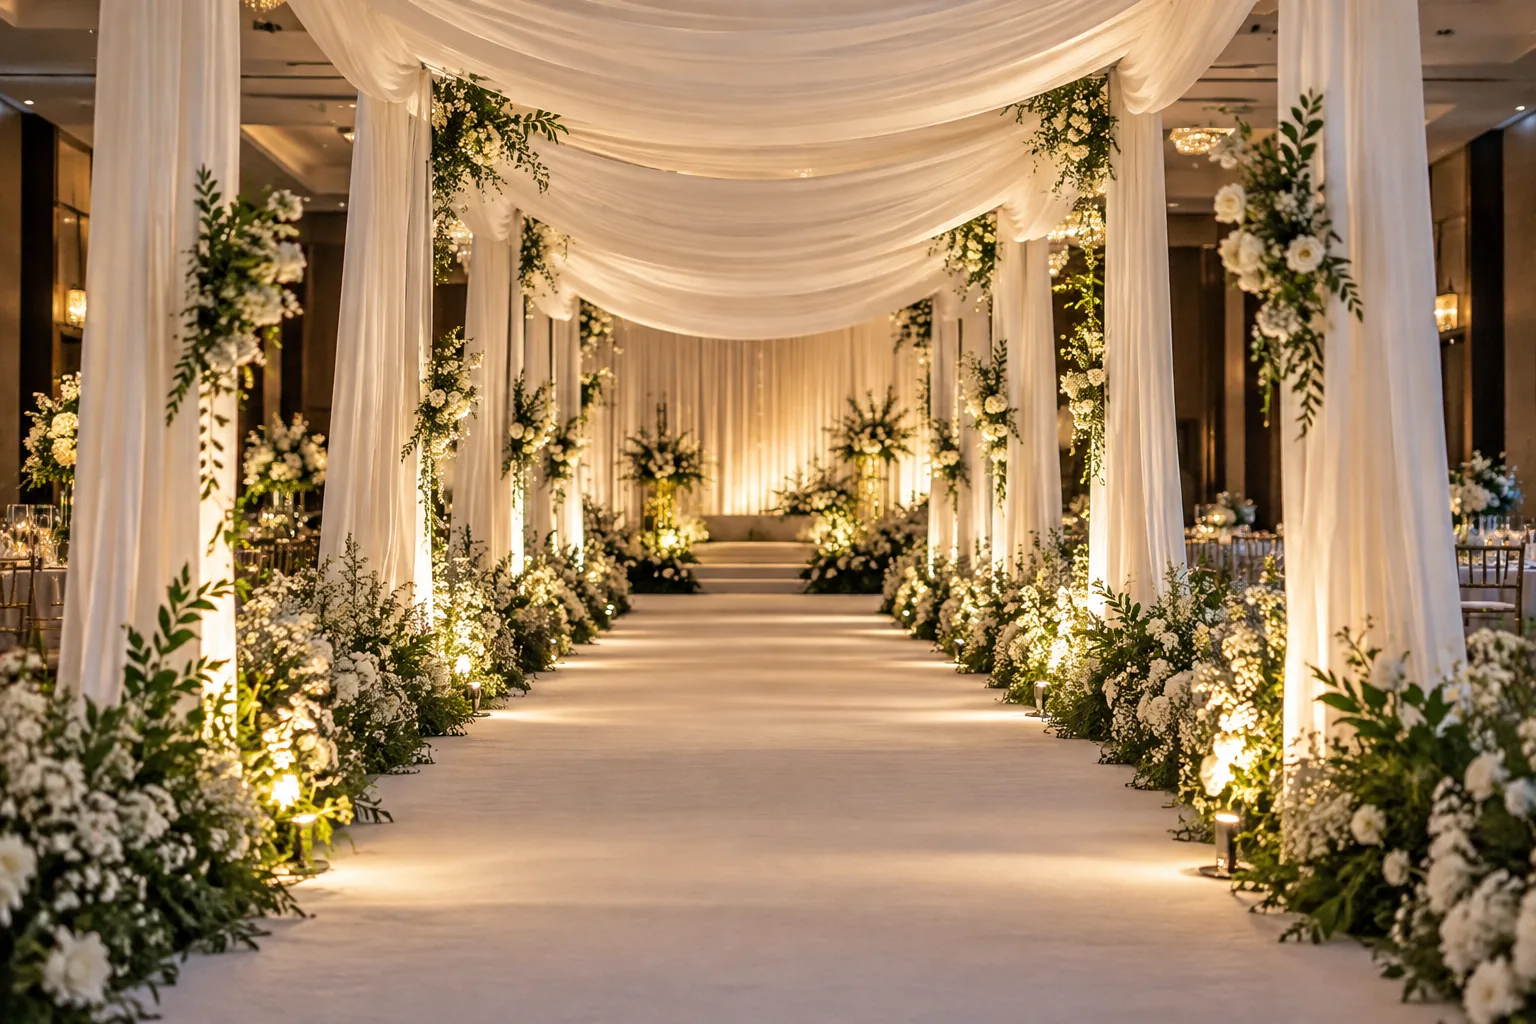
Open or covered truss walkway for wedding arrivals, bridal processions and decorated transitions between event zones.
What this service does
A wedding walkway uses repeated support positions to carry selected drapes, lights, florals or a planned canopy along a defined route. Covered and uncovered versions have different structural, drainage and weather requirements.
The closest structural guide is Covered Entrance & Walkway Truss. That relationship helps define the structure; it does not make different products or connection systems interchangeable.
Size setup
Measure clear width and height, total route length, corners, slopes, steps, door positions, ground or floor, drainage, guest volume, decoration layers, lighting and the footprint available beside the path.
Decoration specification
Coordinate overhead florals or chandeliers with side curtains, aisle arrangements and entry signs without narrowing the accessible path. For covered versions, canopy and side drape states are decided before structural setup.
Truss, connections, bases, towers, braces and suspension define the working geometry.
Tracks, timber, metal frames, floral cages, cables and attachment hardware have weight.
Fabric, florals, panels, props, signs and lighting create the event-facing composition.
Routes, power, service access, reveal movement and later décor changes remain controlled.
Suitable applications
The final décor, dimensions and support arrangement are matched to the actual venue and event schedule.
The final décor, dimensions and support arrangement are matched to the actual venue and event schedule.
The final décor, dimensions and support arrangement are matched to the actual venue and event schedule.
The final décor, dimensions and support arrangement are matched to the actual venue and event schedule.
The final décor, dimensions and support arrangement are matched to the actual venue and event schedule.
The final décor, dimensions and support arrangement are matched to the actual venue and event schedule.
Use a sequence of freestanding décor features where structural support or weather cover is unnecessary and the walkway must remain completely open.
Approximate Malaysia range
Non-binding early budget for the supporting-structure discussion. Decorative materials and installation are included only where stated in the written quotation.
Setup reference · September 2026
Installation sequence
Category-specific boundary
The fully dressed clear route controls the design. Decorations, cables, bases, ballast, doors, queue equipment and photography positions stay outside required guest, accessibility, emergency and service movement.
Protect the work zone during erection, keep venue and emergency access available, install overhead décor before aisle details and verify clearance along the entire route.
Outdoor fabric, greenery, panels and scenic skins are included in the environmental and wind-facing assessment. No website size or price approves the final arrangement.
Review truss safety setup →Why CK Event Management
Start with the visual elevation, clear space, materials and real installed weights.
Truss, drape, floral, scenic, lighting and LED positions are coordinated.
Access, services, fire routes, timing and supplier interfaces enter the same plan.
Delivery, erection, decorator handover, final inspection and dismantling can be included.
Decoration support questions
Common enquiry sizes include 8 × 20 ft walkway, 10 × 30 ft decorated path, 12 × 40 ft canopy walkway, Custom venue connection. Final visible dimensions, clear routes and overall support footprint depend on the venue, décor, equipment and complete arrangement.
Use RM 3,000–RM 18,000+ as an early setup range. The written quotation changes with truss, supports, fabric or scenic scope, floral and equipment loads, access, transport, crew, duration and venue requirements.
Coordinate overhead florals or chandeliers with side curtains, aisle arrangements and entry signs without narrowing the accessible path. For covered versions, canopy and side drape states are decided before structural setup.
Yes. CK can supply, deliver, install and dismantle the truss support. Curtain, floral, scenic, lighting and other decoration inclusions are confirmed line by line in the quotation.
Outdoor use requires review of the complete wind-facing surfaces, ground, supports, ballast or foundations, weather exposure and operating response. Fabric or panels cannot be added later without review.
Confirm approved dimensions, floor and ceiling restrictions, exits, fire and building services, loading access, permitted working hours, overhead rules, documentation and the final handover process.
Related decorative structures
 01
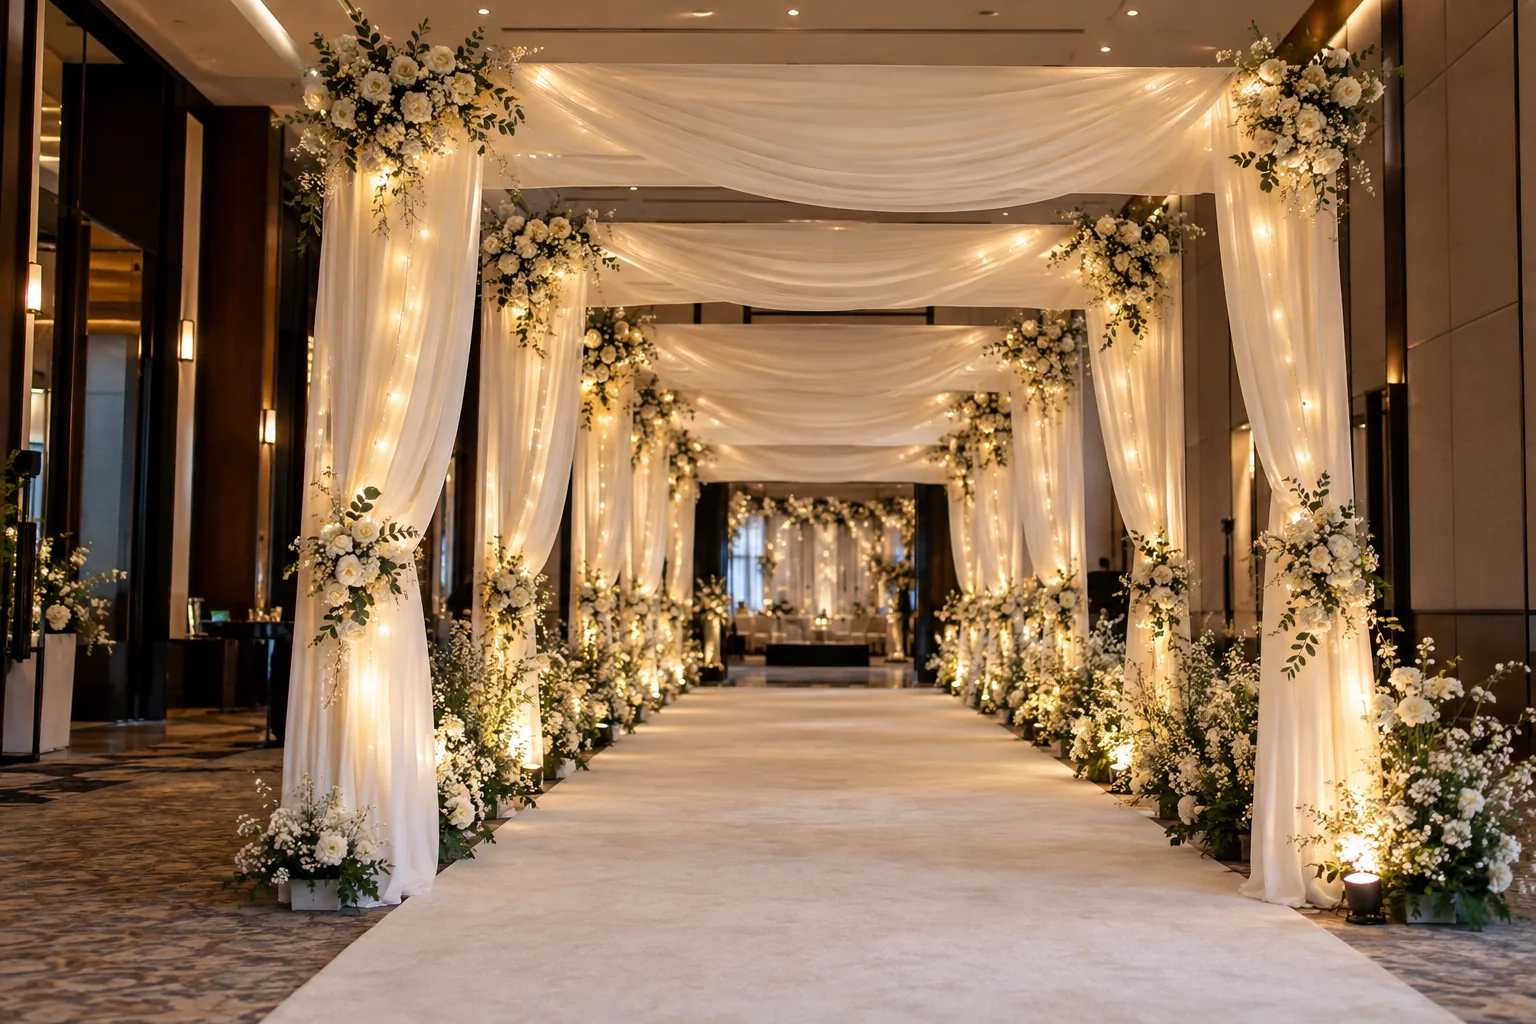
Decorative walk-through wedding tunnel combining truss bays with drapes, florals, lighting, signage and layered arrival details.
Explore setup →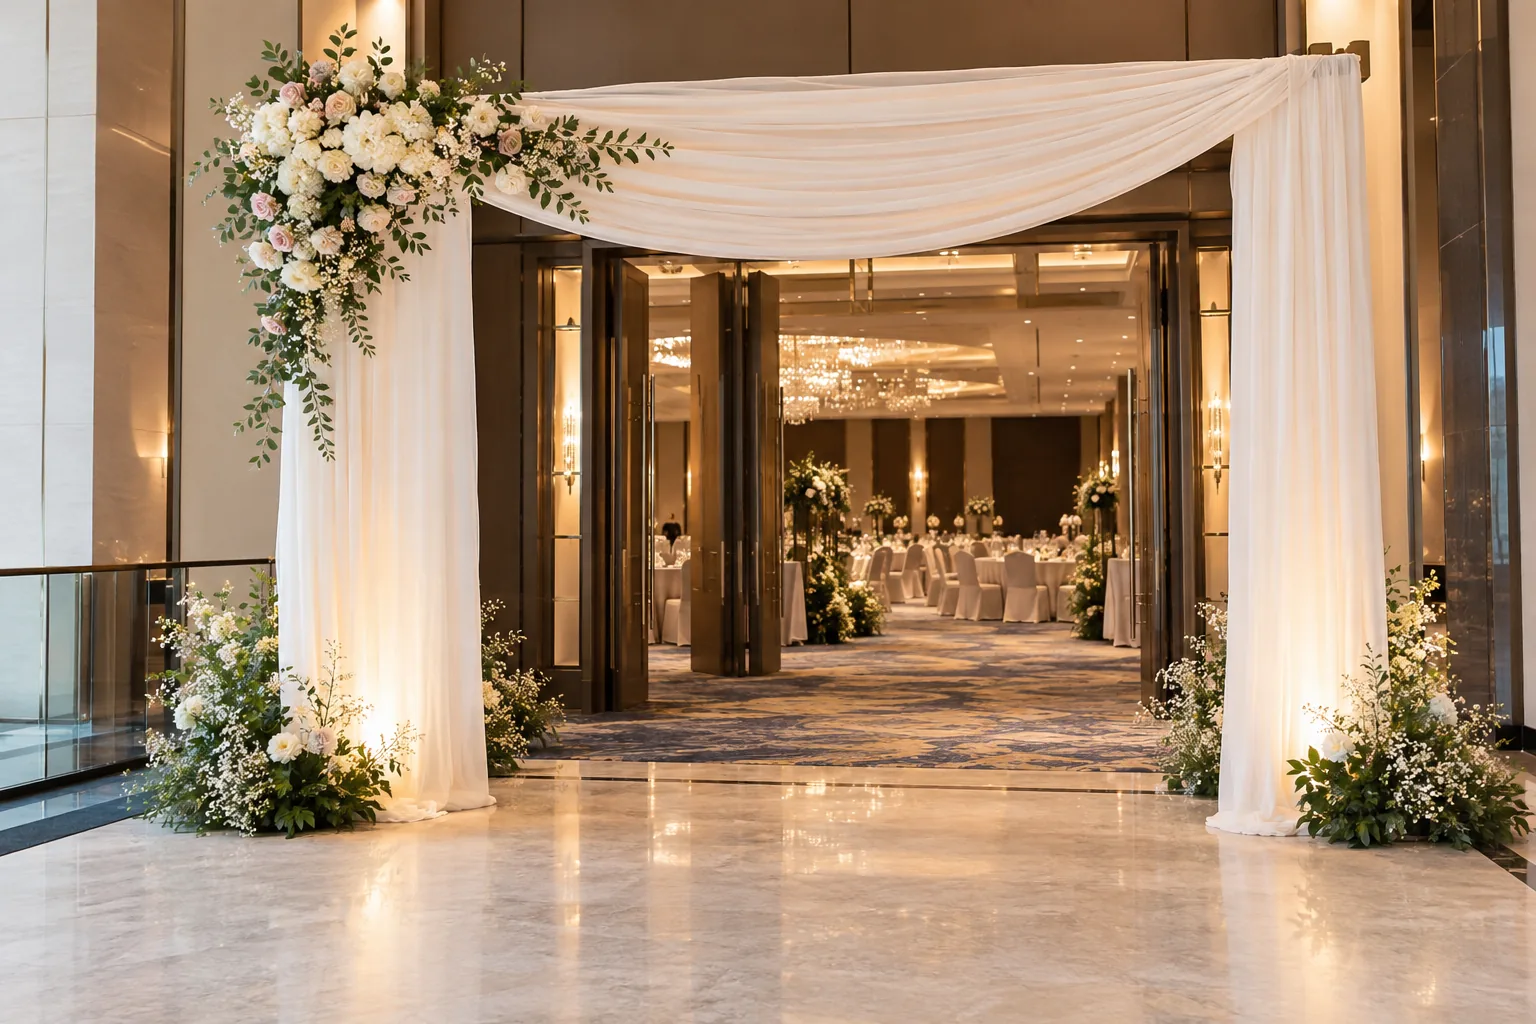 02
Decorated entrance portal with curtains, swags, valances, tie-backs, lighting and optional floral or branded layers.
Explore setup →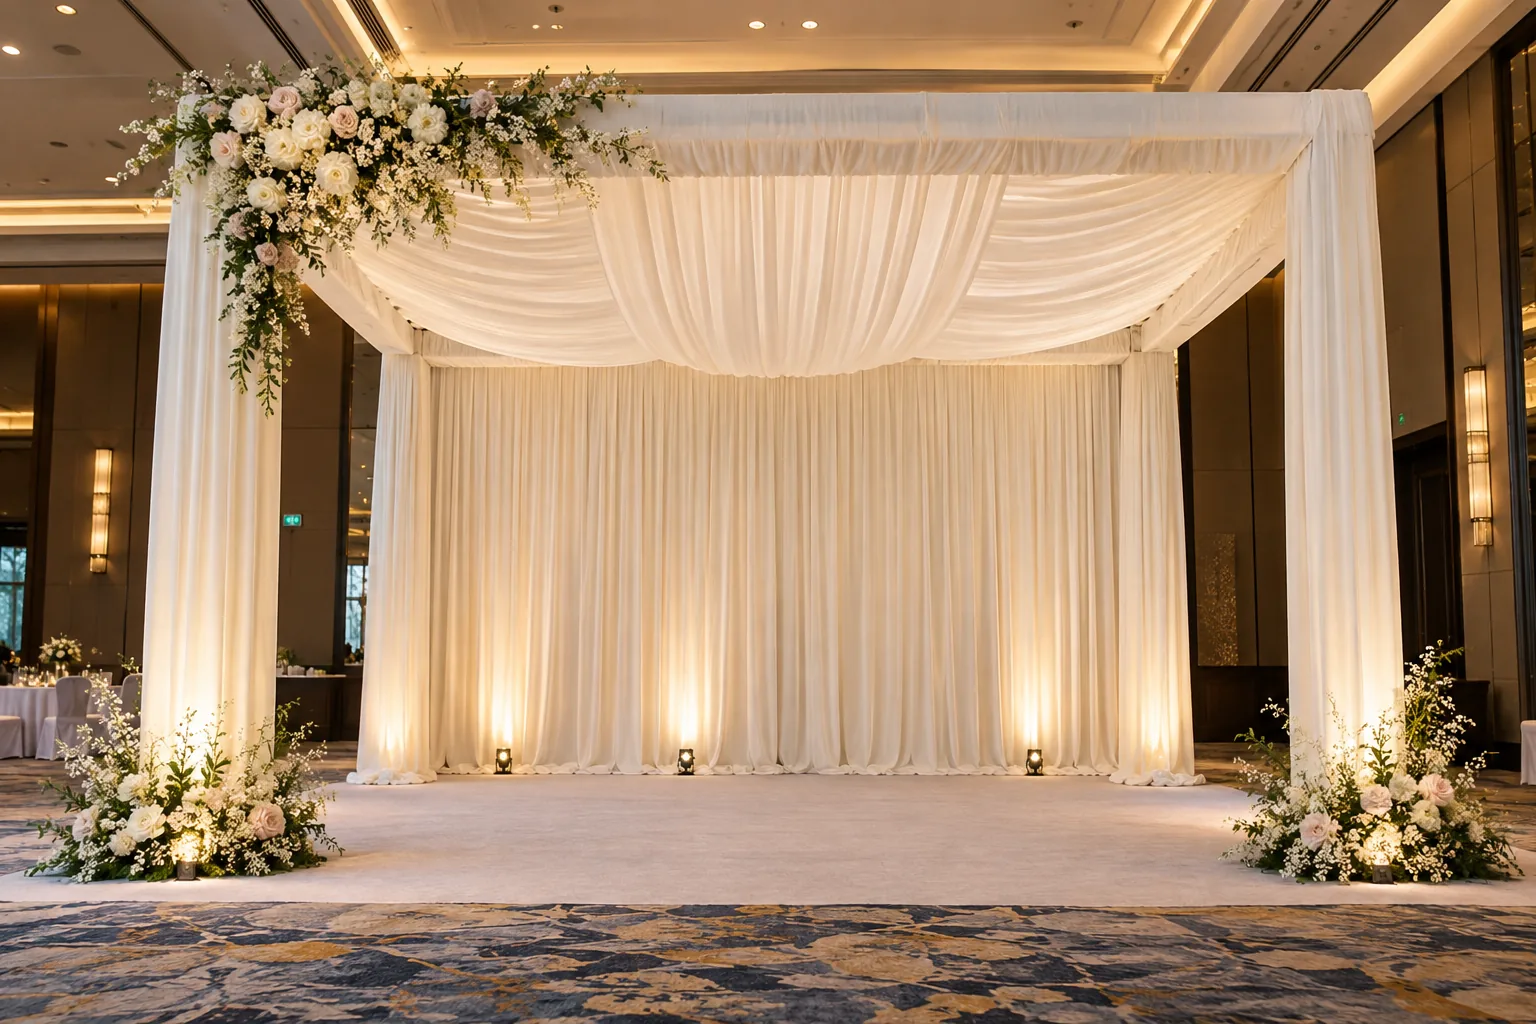 03
Freestanding or venue-coordinated truss support for event curtains, fabric walls, stage masking and decorative drape installations.
Explore setup → 04
Truss frames and portals planned to support verified floral arrangements, greenery, artificial flowers and wedding décor mechanics.
Explore setup → 05
Overhead truss grid or selected spans for suspended floral clouds, greenery ceilings and large decorative installations.
Explore setup →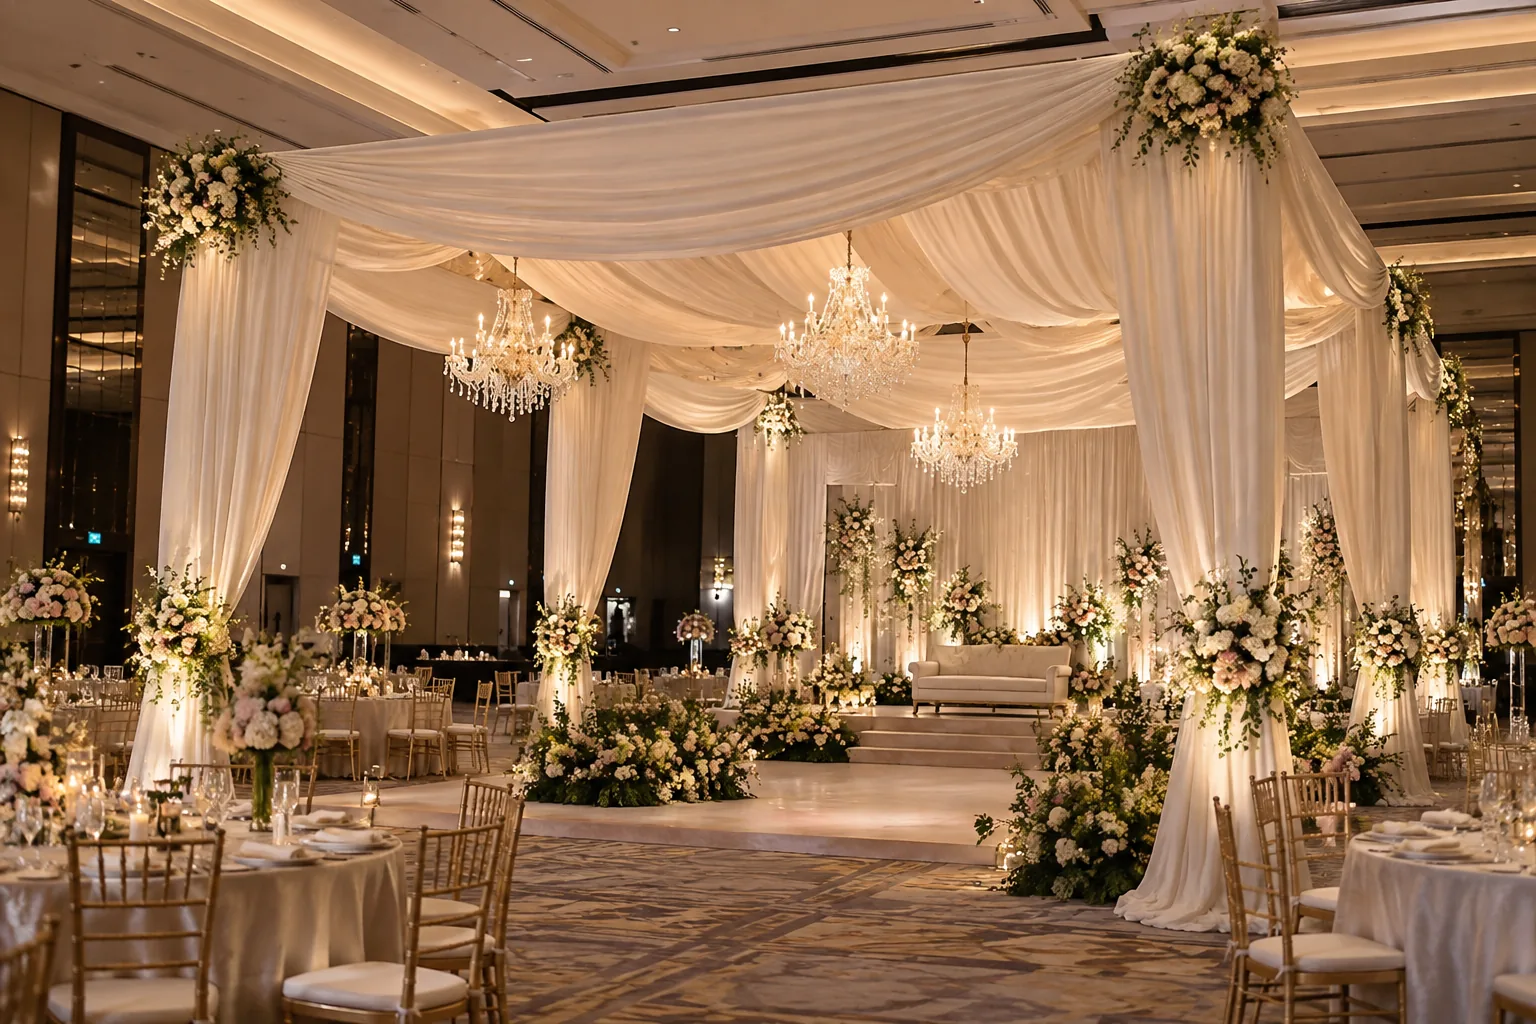 06
Purpose-planned truss positions for event chandeliers, lanterns, pendant features, mirror balls and hanging decorative objects.
Explore setup →