What to measure
Provide line length and height, return walls, fabric opacity, door or overlap positions, route widths, base restrictions, airflow, floor condition and whether the divider must resist public contact.
 TRUSS RENTAL & SALESMALAYSIA · CK EVENT MANAGEMENT
Drapes & curtains · decoration support guide
Temporary draped partition structure for dividing halls, concealing preparation areas and controlling event-zone sightlines.

What this service does
A curtain divider manages visibility and circulation rather than carrying major scenic weight. Its position must preserve exits, accessible paths, ventilation, security observation and staff access.
The closest structural guide is Curtain Draping Truss Frame. That relationship helps define the structure; it does not make different products or connection systems interchangeable.
Size setup
Provide line length and height, return walls, fabric opacity, door or overlap positions, route widths, base restrictions, airflow, floor condition and whether the divider must resist public contact.
Decoration specification
Choose blackout, translucent or decorative fabric according to the privacy need. Overlapping openings should be obvious to staff and arranged so fabric does not trail into routes.
Truss, connections, bases, towers, braces and suspension define the working geometry.
Tracks, timber, metal frames, floral cages, cables and attachment hardware have weight.
Fabric, florals, panels, props, signs and lighting create the event-facing composition.
Routes, power, service access, reveal movement and later décor changes remain controlled.
Suitable applications
The final décor, dimensions and support arrangement are matched to the actual venue and event schedule.
The final décor, dimensions and support arrangement are matched to the actual venue and event schedule.
The final décor, dimensions and support arrangement are matched to the actual venue and event schedule.
The final décor, dimensions and support arrangement are matched to the actual venue and event schedule.
The final décor, dimensions and support arrangement are matched to the actual venue and event schedule.
The final décor, dimensions and support arrangement are matched to the actual venue and event schedule.
Use conventional pipe-and-drape for most lightweight indoor partitions; truss is reserved for greater height, integration or a more substantial event construction.
Approximate Malaysia range
Non-binding early budget for the supporting-structure discussion. Decorative materials and installation are included only where stated in the written quotation.
Setup reference · September 2026
Installation sequence
Category-specific boundary
Confirm fabric composition, total hanging weight, fullness, venue-required flame-performance information, exit and sign visibility, sprinkler or detector clearance, ventilation and the effect of air movement. Do not allow hems, tie-backs or bases to enter public routes.
Set out the route before erecting supports, protect bases, tension or dress the top line and verify that emergency and service access remains functional.
Outdoor fabric, greenery, panels and scenic skins are included in the environmental and wind-facing assessment. No website size or price approves the final arrangement.
Review truss safety setup →Why CK Event Management
Start with the visual elevation, clear space, materials and real installed weights.
Truss, drape, floral, scenic, lighting and LED positions are coordinated.
Access, services, fire routes, timing and supplier interfaces enter the same plan.
Delivery, erection, decorator handover, final inspection and dismantling can be included.
Decoration support questions
Common enquiry sizes include 10 ft divider, 20 ft curtained partition, 40 ft backstage screen, Custom hall separation. Final visible dimensions, clear routes and overall support footprint depend on the venue, décor, equipment and complete arrangement.
Use RM 1,200–RM 6,000+ as an early setup range. The written quotation changes with truss, supports, fabric or scenic scope, floral and equipment loads, access, transport, crew, duration and venue requirements.
Choose blackout, translucent or decorative fabric according to the privacy need. Overlapping openings should be obvious to staff and arranged so fabric does not trail into routes.
Yes. CK can supply, deliver, install and dismantle the truss support. Curtain, floral, scenic, lighting and other decoration inclusions are confirmed line by line in the quotation.
Outdoor use requires review of the complete wind-facing surfaces, ground, supports, ballast or foundations, weather exposure and operating response. Fabric or panels cannot be added later without review.
Confirm approved dimensions, floor and ceiling restrictions, exits, fire and building services, loading access, permitted working hours, overhead rules, documentation and the final handover process.
Related decorative structures
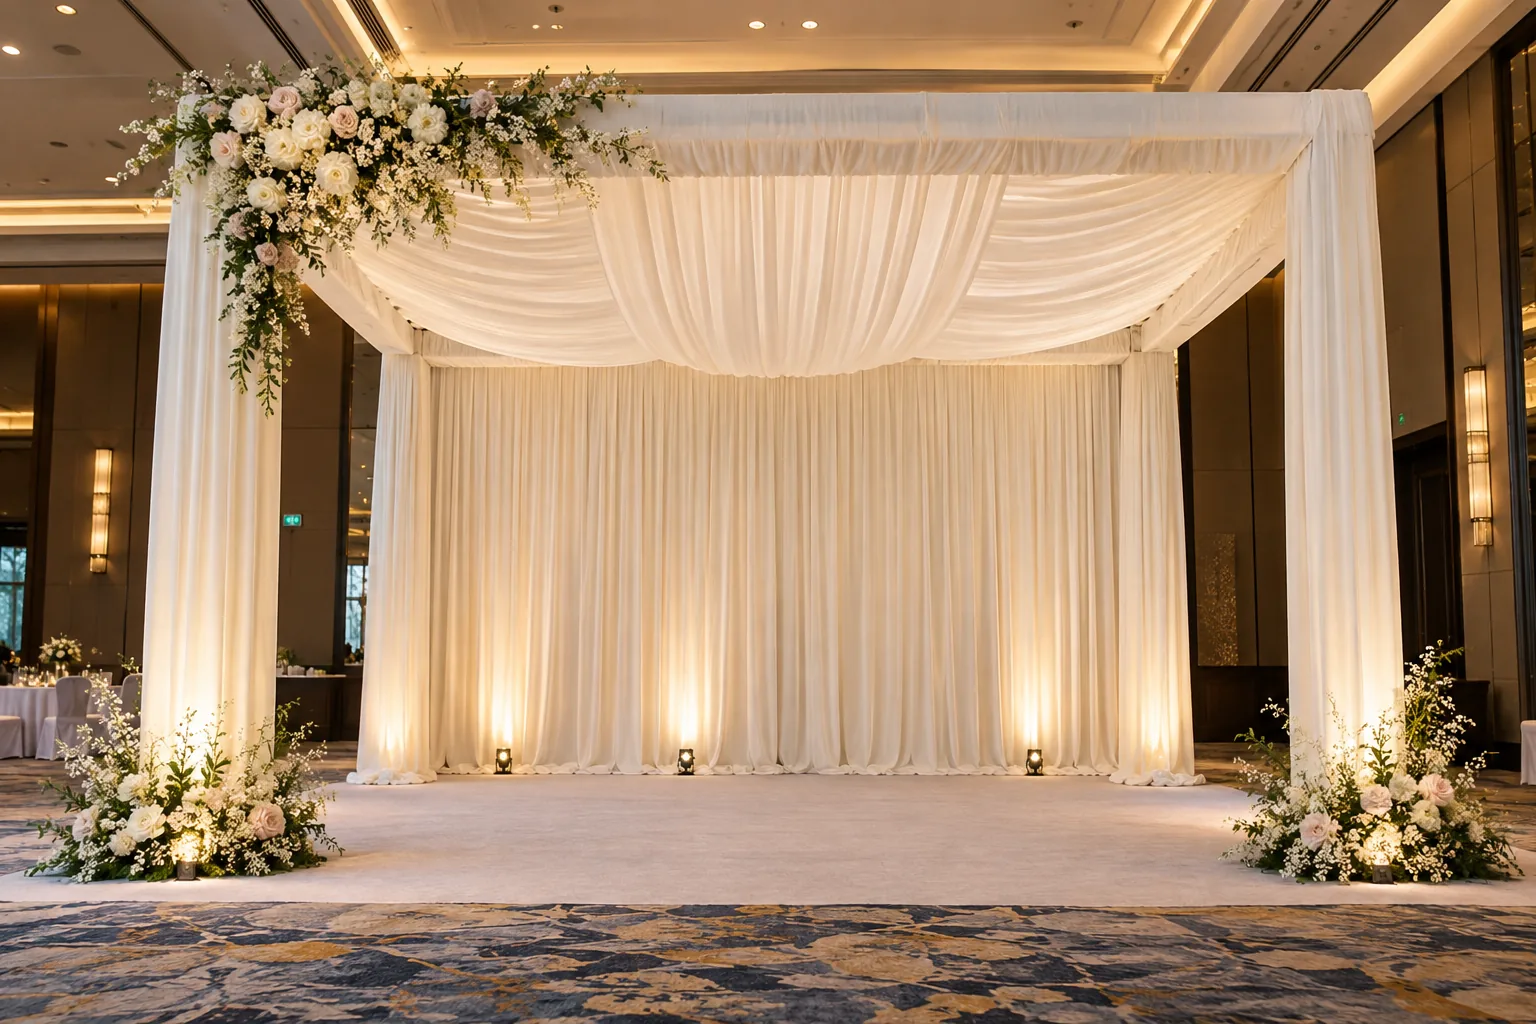 01
Freestanding or venue-coordinated truss support for event curtains, fabric walls, stage masking and decorative drape installations.
Explore setup →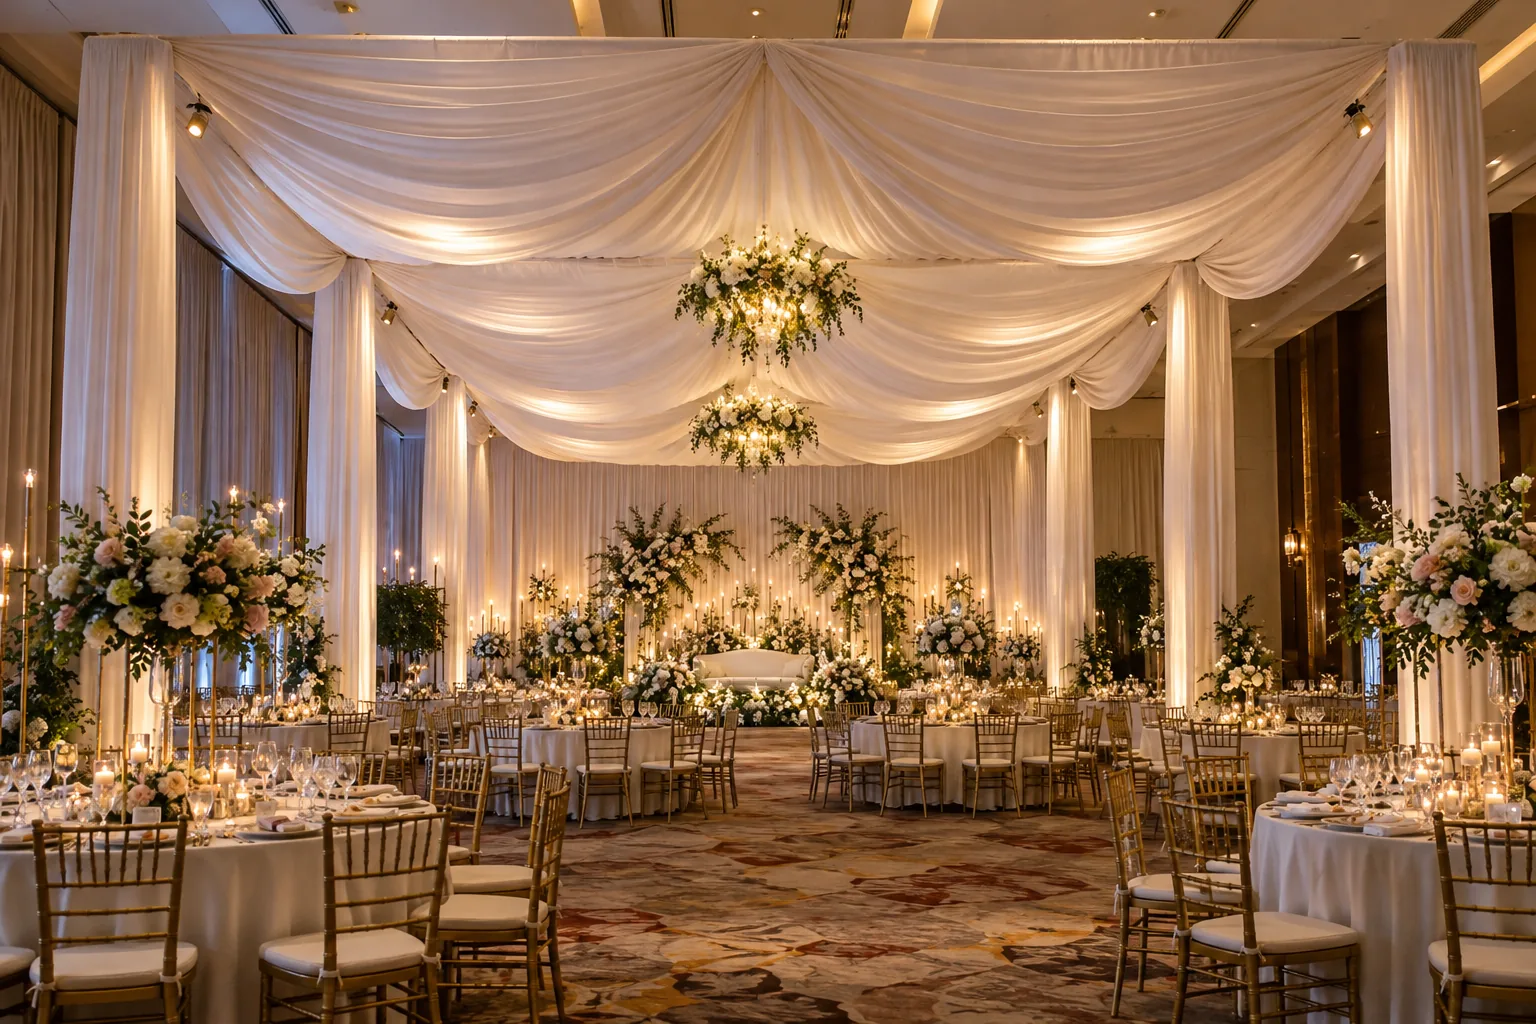 02
Overhead or ground-supported truss layout for ceiling swags, fabric sails, radial drapes and ballroom or marquee ceiling treatments.
Explore setup →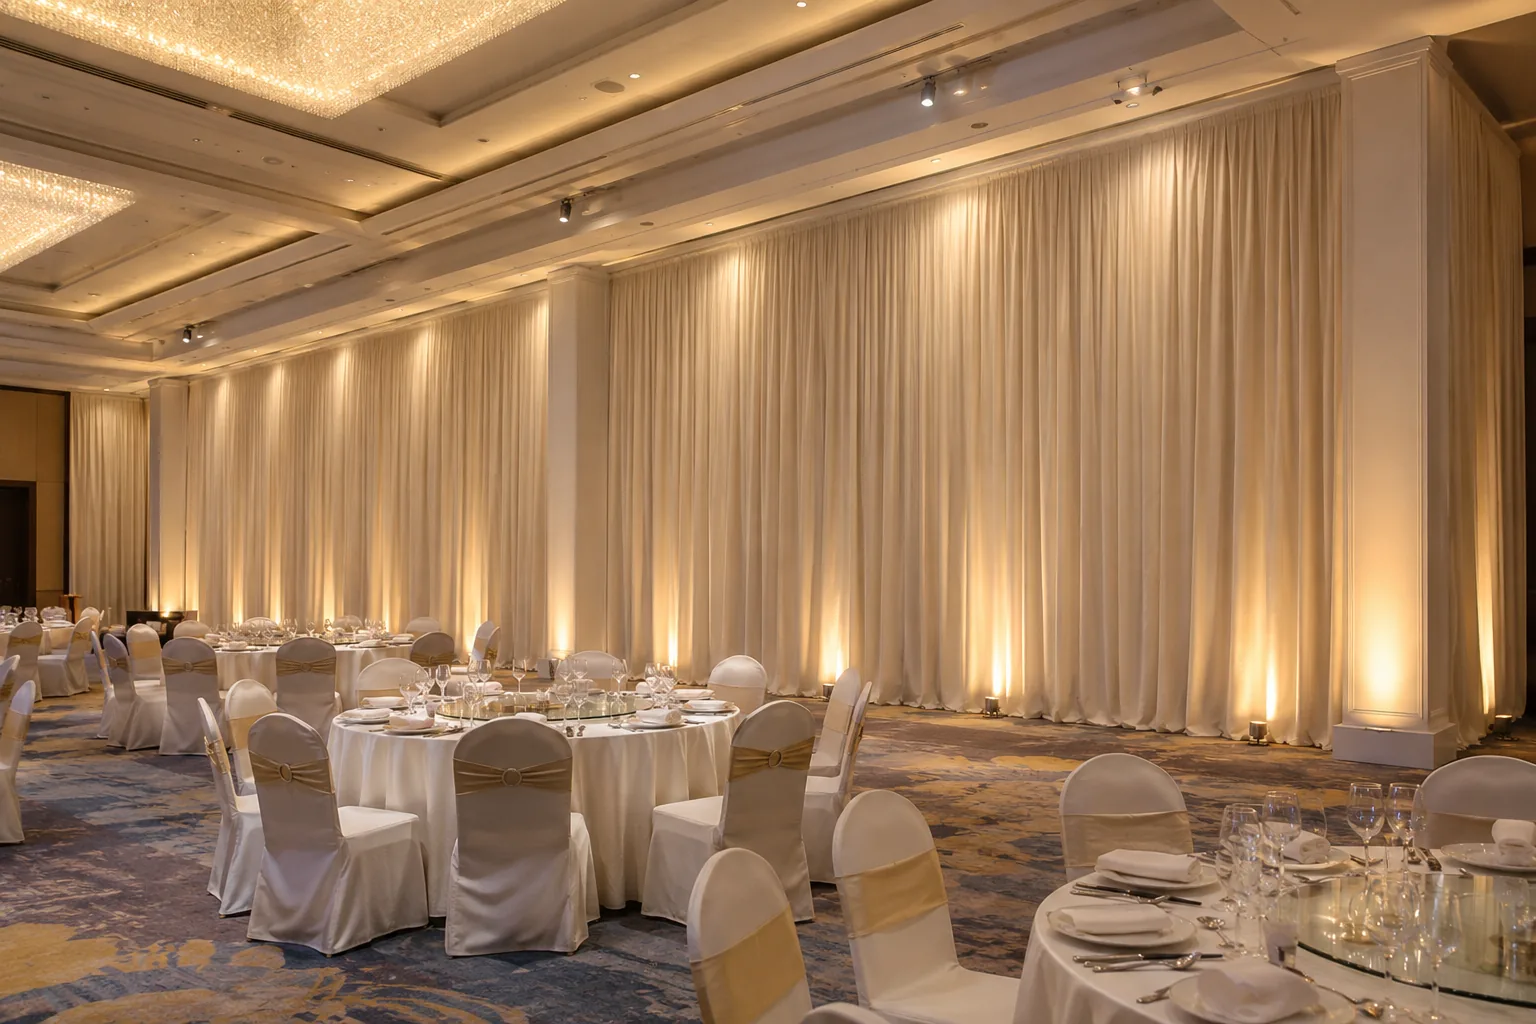 03
Long decorative curtain lines around ballroom walls, service zones and event perimeters using suitable pipe-and-drape or truss support.
Explore setup →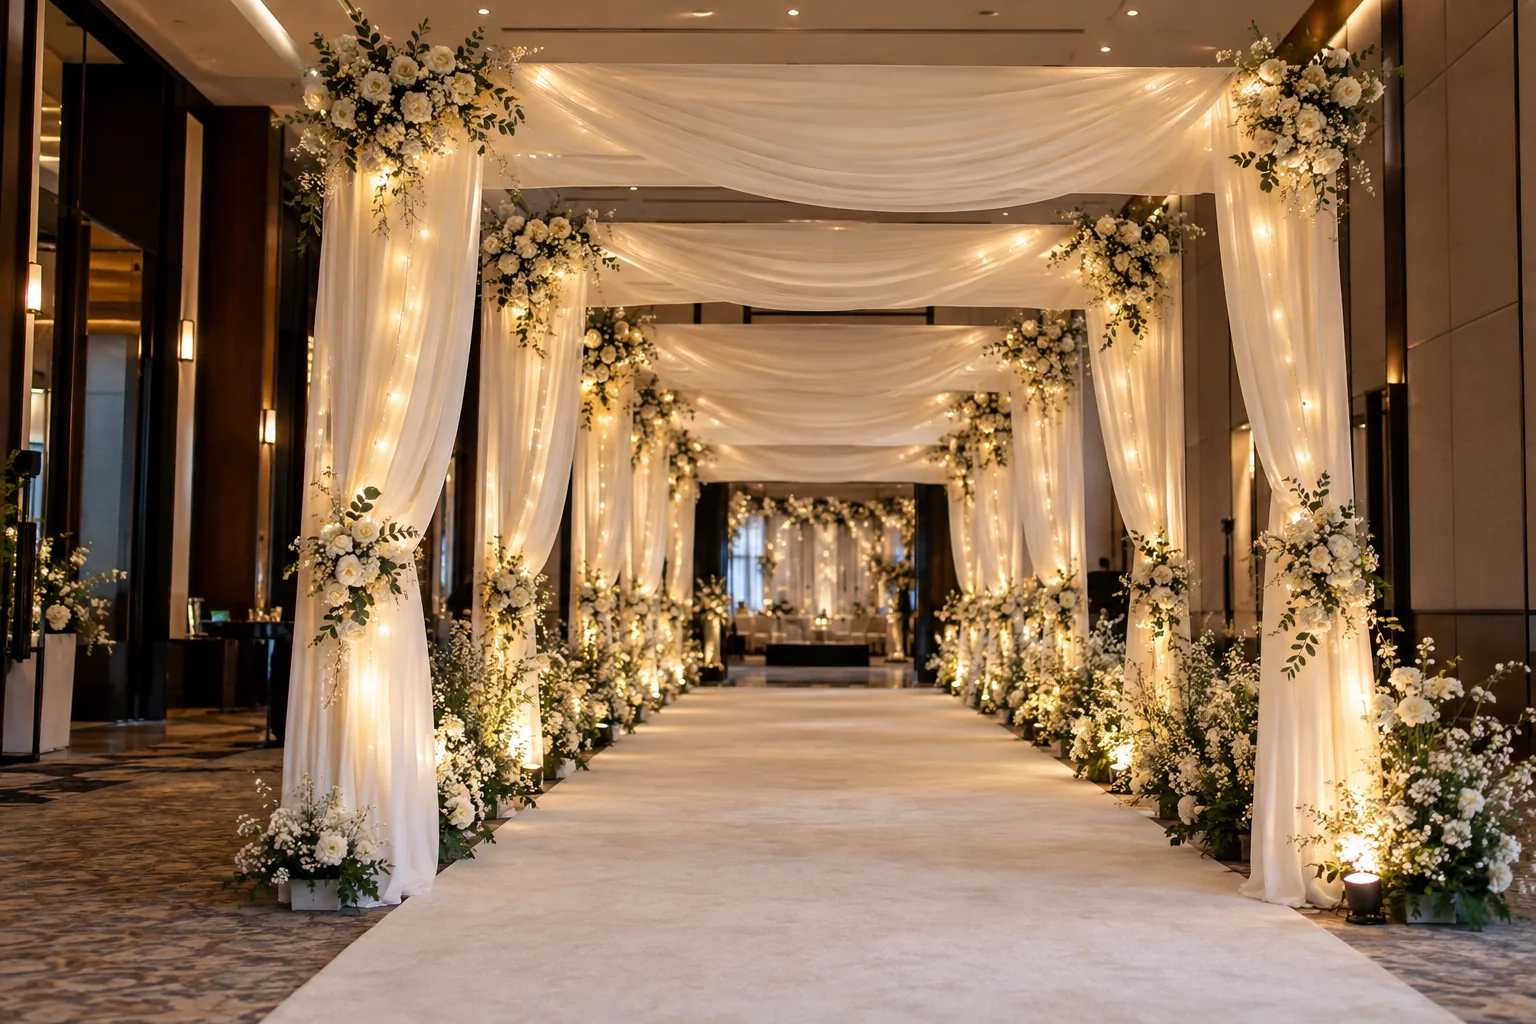 04
Decorative walk-through wedding tunnel combining truss bays with drapes, florals, lighting, signage and layered arrival details.
Explore setup →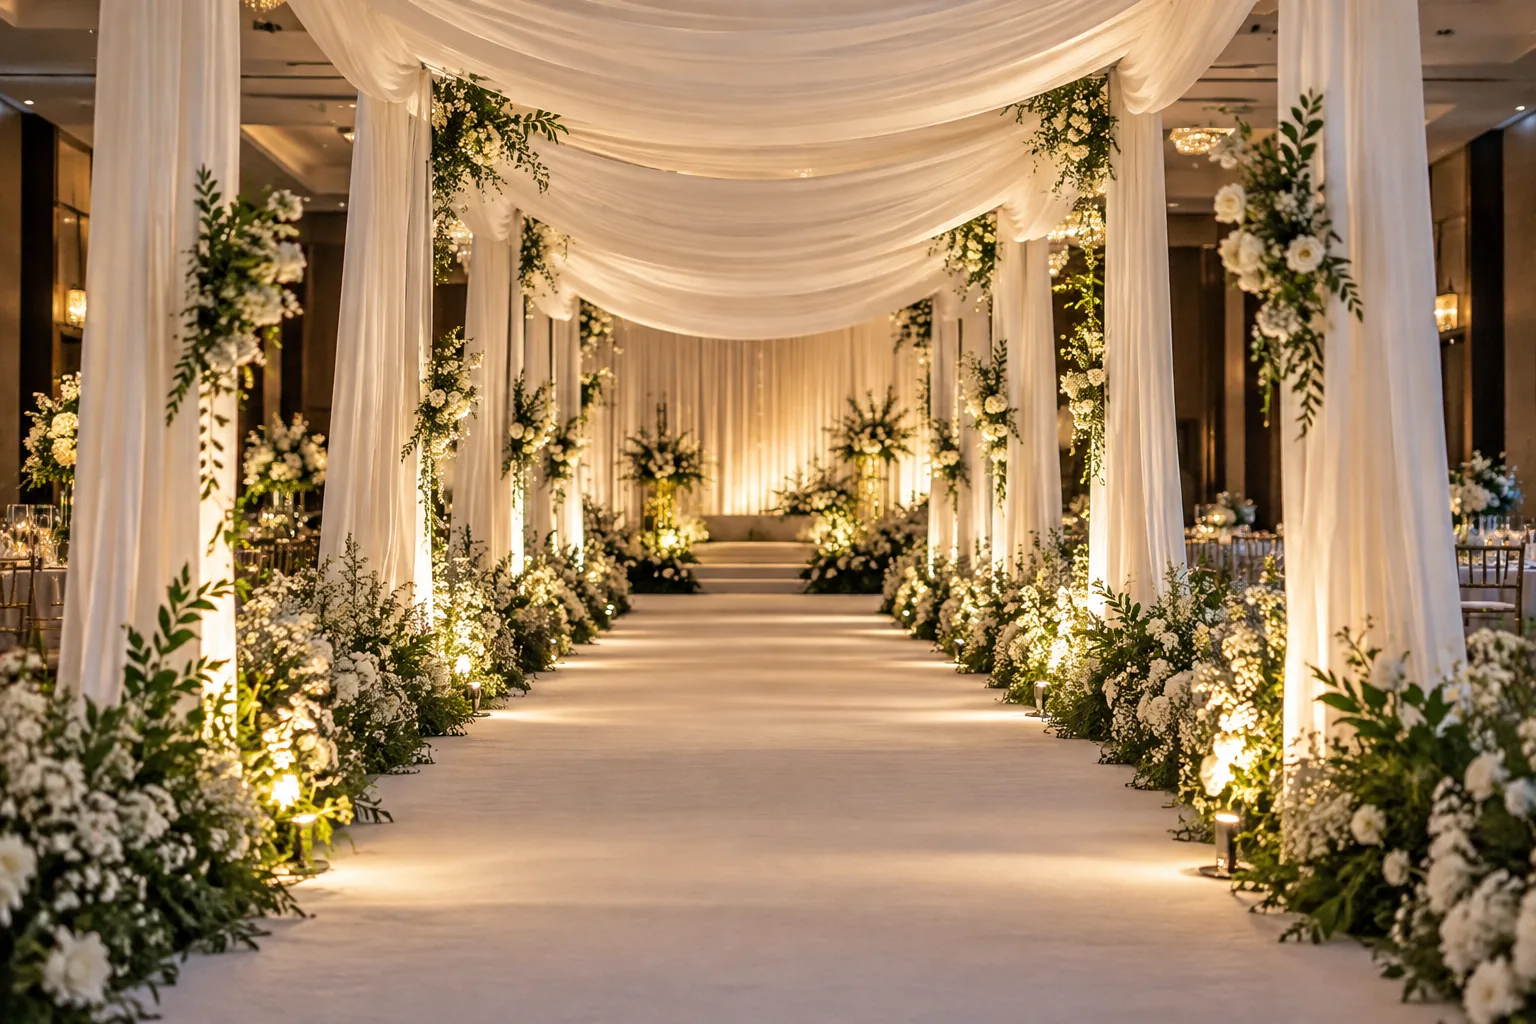 05
Open or covered truss walkway for wedding arrivals, bridal processions and decorated transitions between event zones.
Explore setup → 06
Truss frames and portals planned to support verified floral arrangements, greenery, artificial flowers and wedding décor mechanics.
Explore setup →