What to measure
Confirm clear width and height, overall site width, expected guest volume, queue and security positions, emergency and service access, banner area, ground surface and viewing distance.
 TRUSS RENTAL & SALESMALAYSIA · CK EVENT MANAGEMENT
Event entrance setup guide
Large statement entrance structure for public celebrations, launches, galas and major guest-arrival zones.
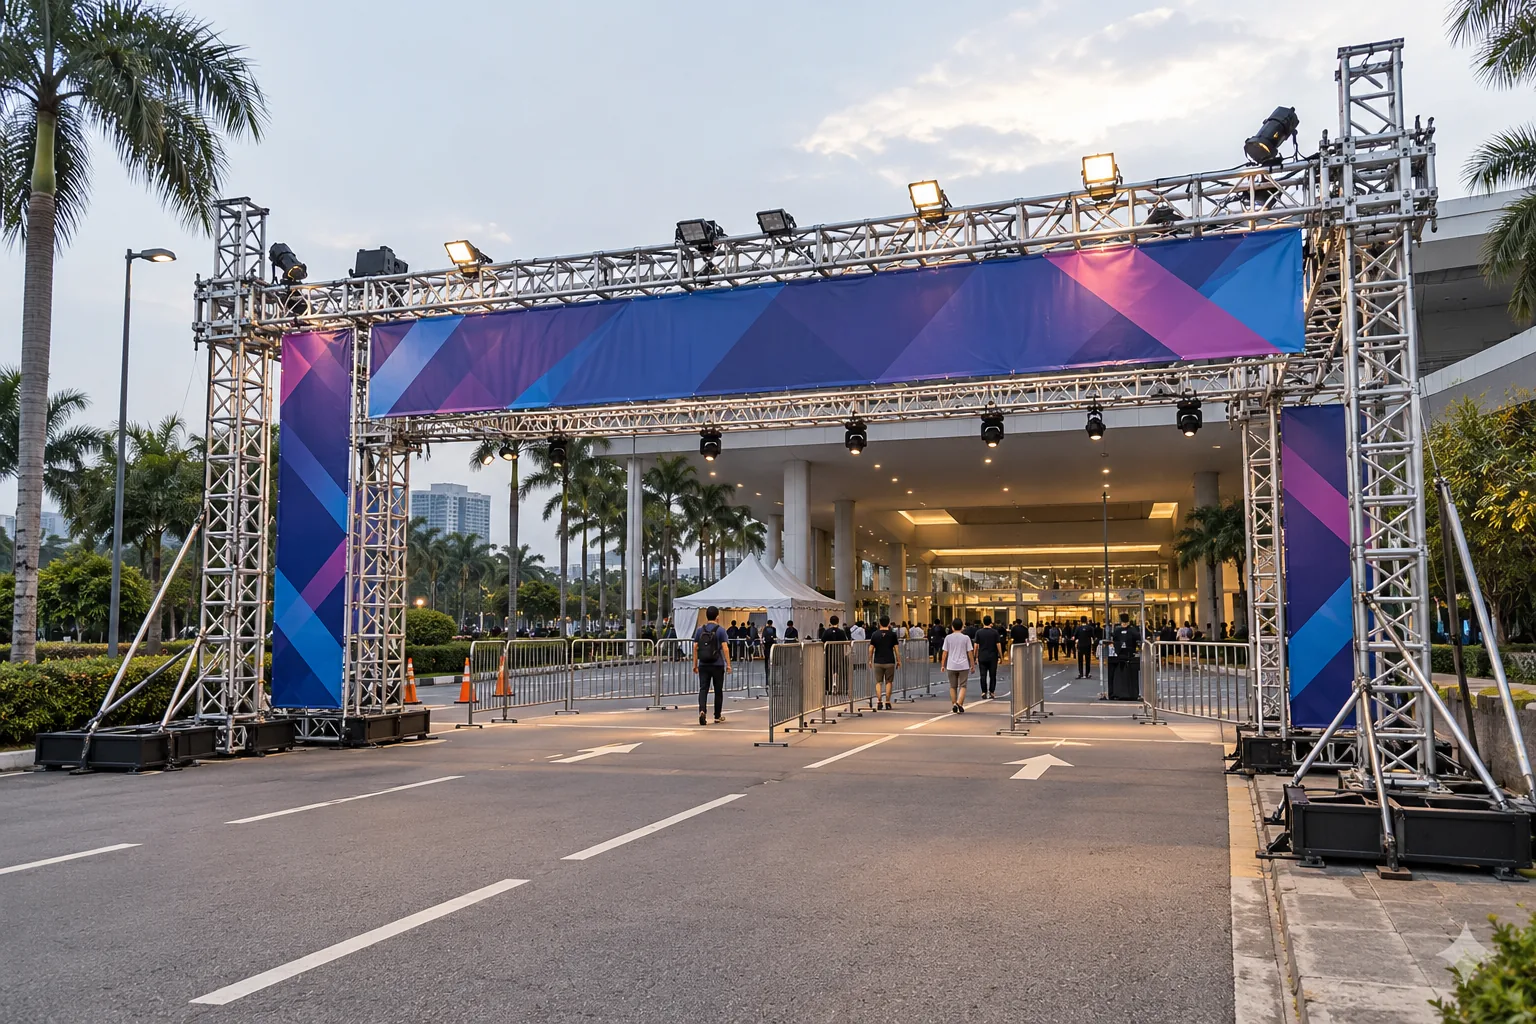
Arrival experience
A grand entrance is the first architectural moment of the event. It can carry the event name, sponsor hierarchy, lighting and scenic side features while defining a generous, clearly controlled arrival route.
The structural starting point is Entrance Support, Arch & Gantry Truss. Its physical truss profile, supports and final arrangement follow the clear route, applied materials, equipment and venue.
Size setup
Confirm clear width and height, overall site width, expected guest volume, queue and security positions, emergency and service access, banner area, ground surface and viewing distance.
Coordinate security screening, ticketing, barriers, guest drop-off and emergency access. Outdoor cladding and banners affect wind response and must be included in site setup.
Entrance design
Use the top header for long-distance event identity, side towers for supporting messages and foreground scenic or lighting elements for depth. The design should remain legible without narrowing the opening.
Name the event clearly from the real approach and viewing distance.
Lane, ticket, registration and directional information should reduce hesitation.
Lighting, print, scenic, floral or LED layers establish the event mood.
Connections, bases, ballast, service access and inspection points remain functional.
Suitable applications
Dimensions and creative treatment are matched to the arrival flow, venue and operating schedule.
Dimensions and creative treatment are matched to the arrival flow, venue and operating schedule.
Dimensions and creative treatment are matched to the arrival flow, venue and operating schedule.
Dimensions and creative treatment are matched to the arrival flow, venue and operating schedule.
Dimensions and creative treatment are matched to the arrival flow, venue and operating schedule.
Dimensions and creative treatment are matched to the arrival flow, venue and operating schedule.
A grand structure can overwhelm a narrow venue entrance or create unnecessary queue restrictions where a smaller branded portal is sufficient.
Approximate Malaysia range
Non-binding early budget for the structure and typical installation discussion. Print, décor, floral work, LED, lighting, sound, power, barriers, security and authority charges are included only when stated in the written quotation.
Setup reference · September 2026
Entrance installation
Movement and weather boundary
Bases, braces, ballast, cable protection, barriers and working areas should stay outside the required clear passage. Loose or projecting decoration must not enter guest, athlete or vehicle routes.
Outdoor print, fabric, LED and scenic panels add wind-facing area. Site, support method, monitoring and response requirements are confirmed for the actual project—not copied from another entrance.
Review safety setup →Why CK Event Management
Guests, vehicles, queues and emergency access shape the design.
Truss, print, LED, lighting and scenic elements can be coordinated.
Access, floor, timing and outdoor conditions enter the same brief.
Delivery, setup, handover, dismantling and collection can be included.
Entrance questions
Start with the required clear passage, then allow for the structural footprint. Common enquiries include 20 ft clear opening, 30 ft clear opening, 40 ft multi-lane entrance, Custom landmark gateway. Final dimensions depend on the people or vehicles using the route, venue and attached elements.
Use RM 3,000–RM 12,000+ as an approximate setup range. The final quotation depends on size, structure, print or scenic finish, lighting or LED, supports, outdoor requirements, transport, crew and schedule.
Outdoor installation can be considered after ground, exposure, banners and cladding, supports, ballast or foundations, crowd separation, monitoring and weather response are reviewed.
These elements can be coordinated when their dimensions, materials, weights, attachment points, power and supplier responsibilities are included in the brief and quotation.
Send the event date, venue pin, required clear opening, total available footprint, guest or vehicle flow, artwork and materials, equipment, indoor or outdoor status, access and working times.
More entrance styles
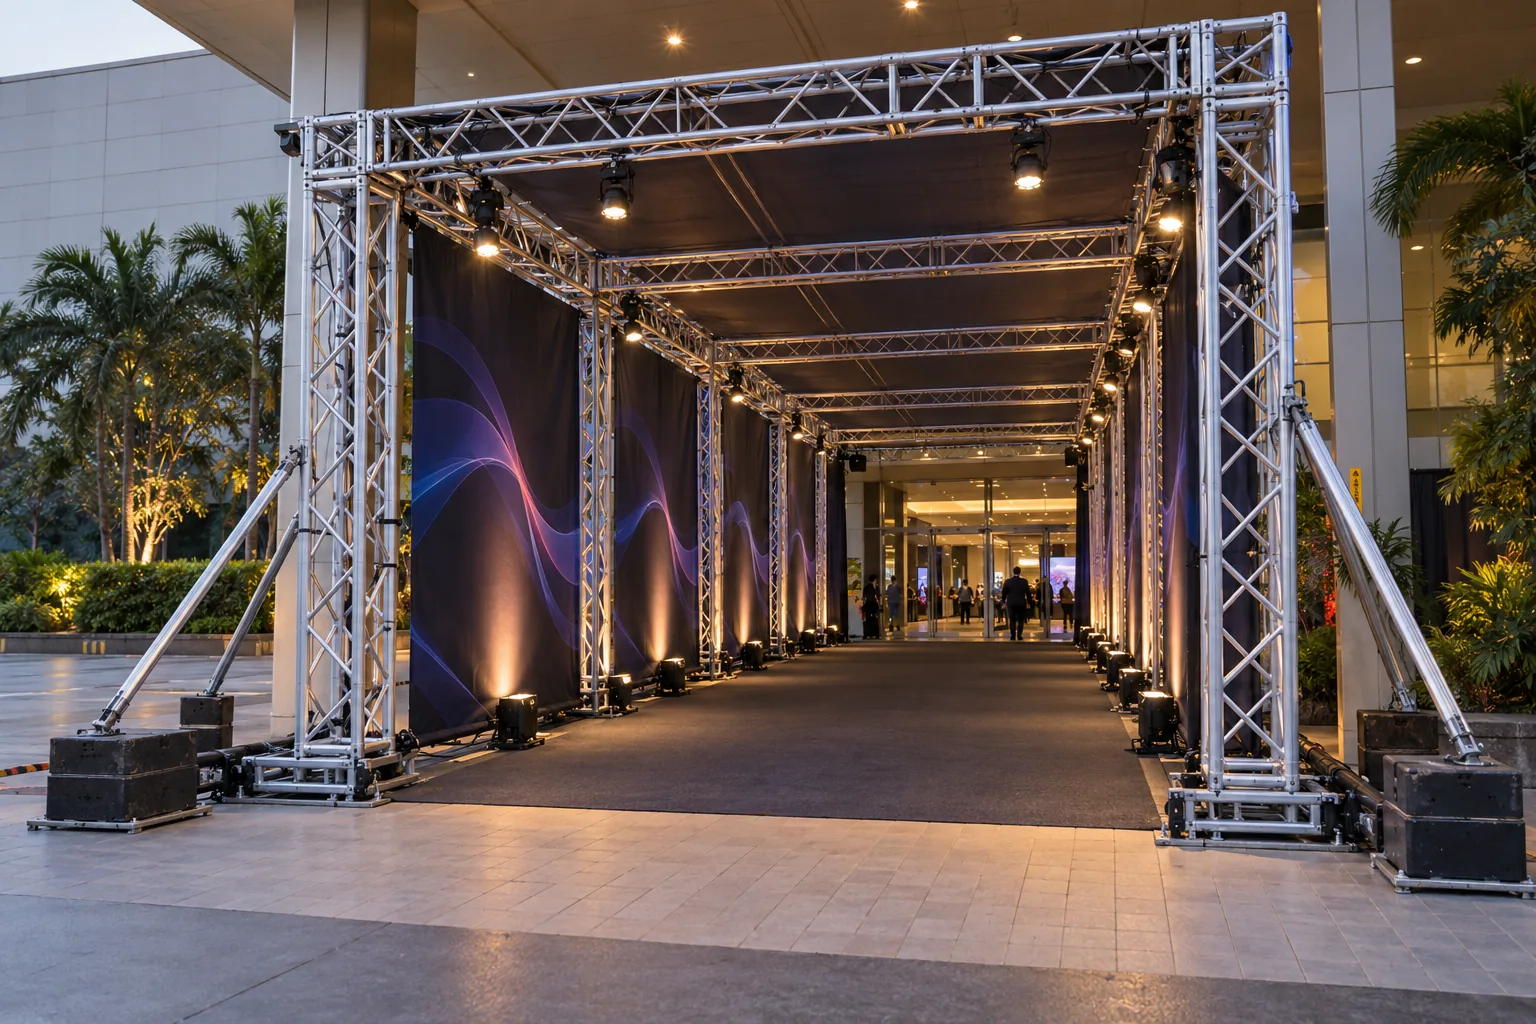 01
A multi-bay entrance journey with lighting, print, fabric or scenic treatment from arrival point to event reveal.
Explore setup →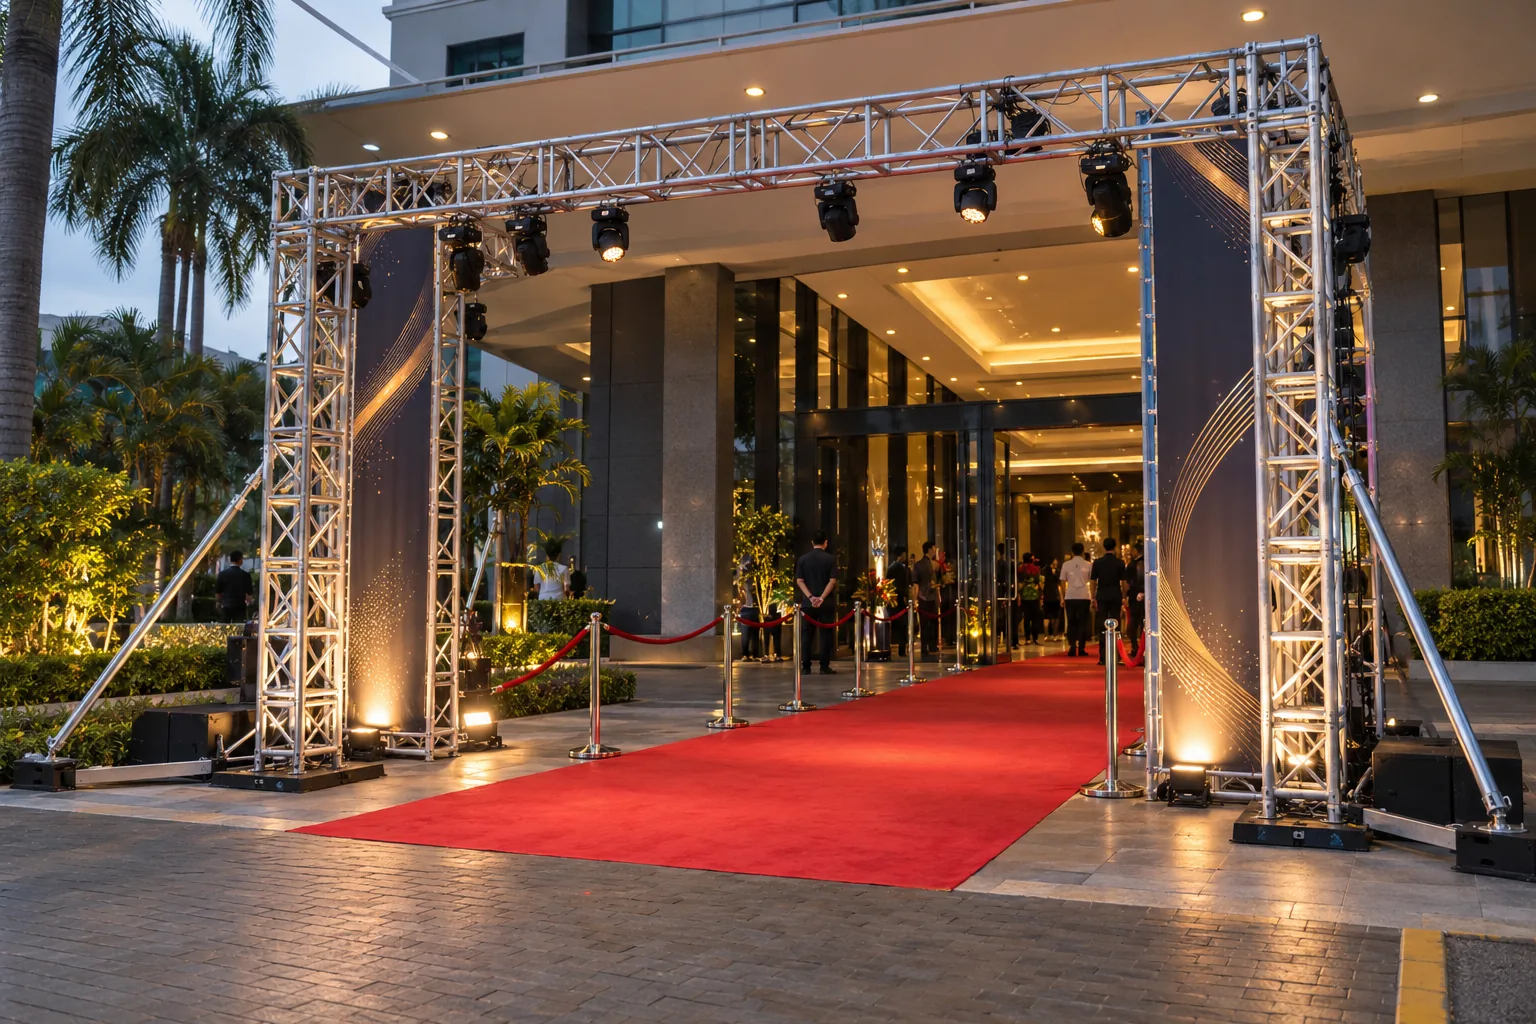 02
Camera-ready entrance portal and arrival backdrop for VIP guests, media lines, premieres and formal receptions.
Explore setup →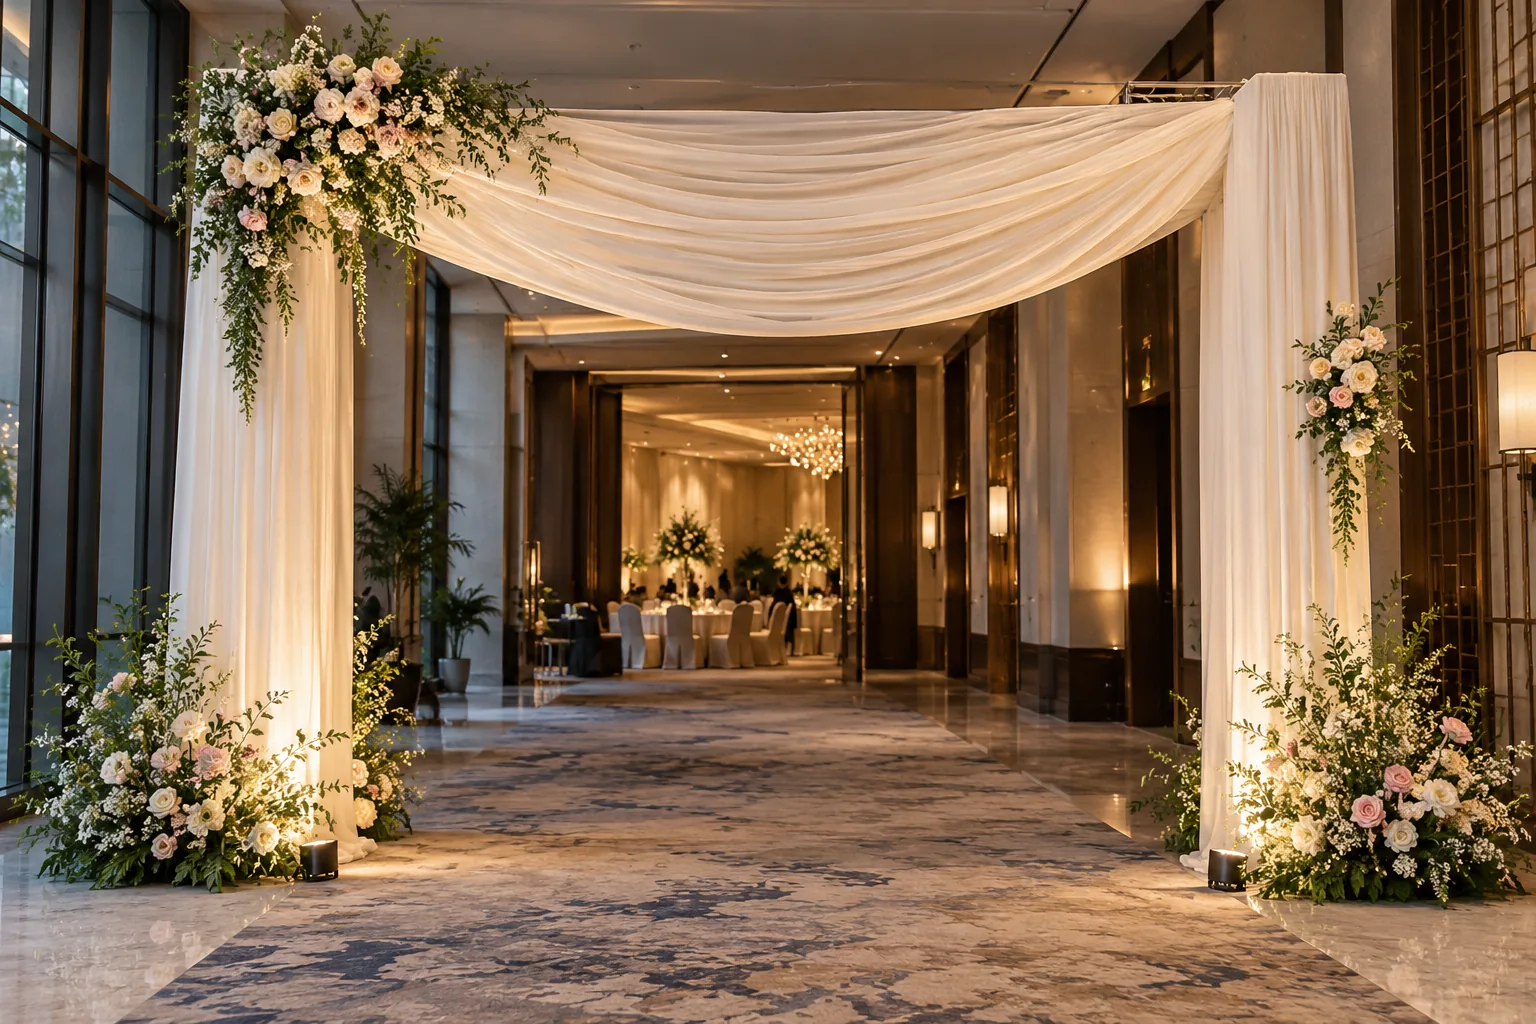 03
Decorative truss entrance for wedding walkways, ballroom arrivals, garden ceremonies and floral or lighting treatments.
Explore setup →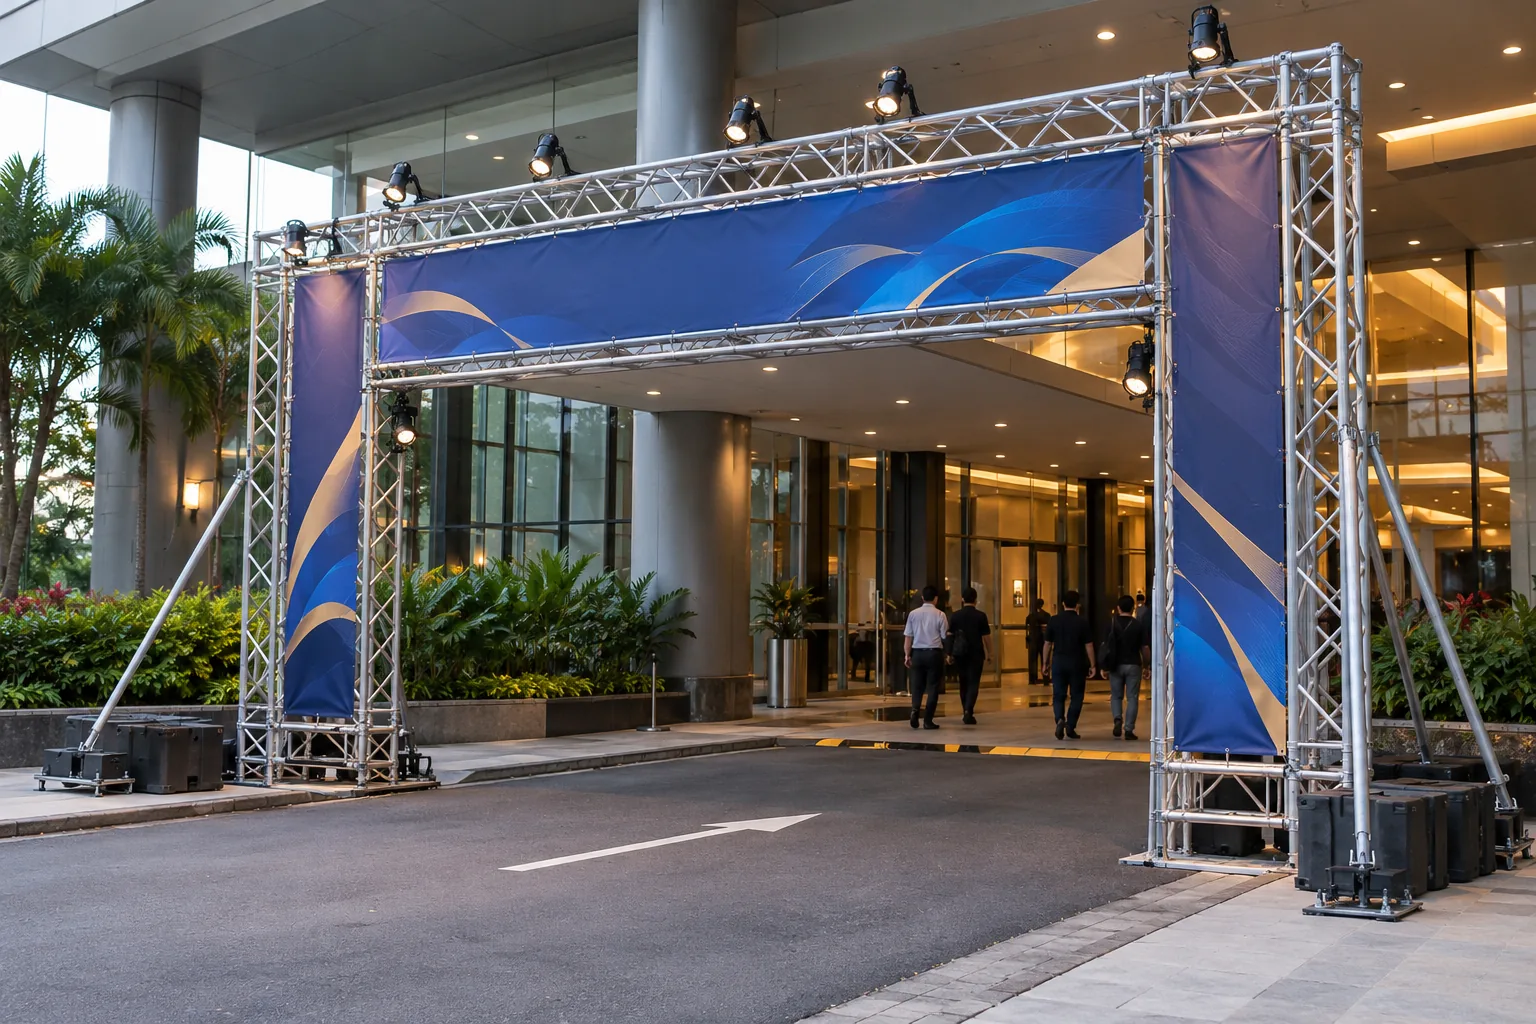 04
Professional branded portal for conferences, launches, annual dinners, town halls and company celebrations.
Explore setup →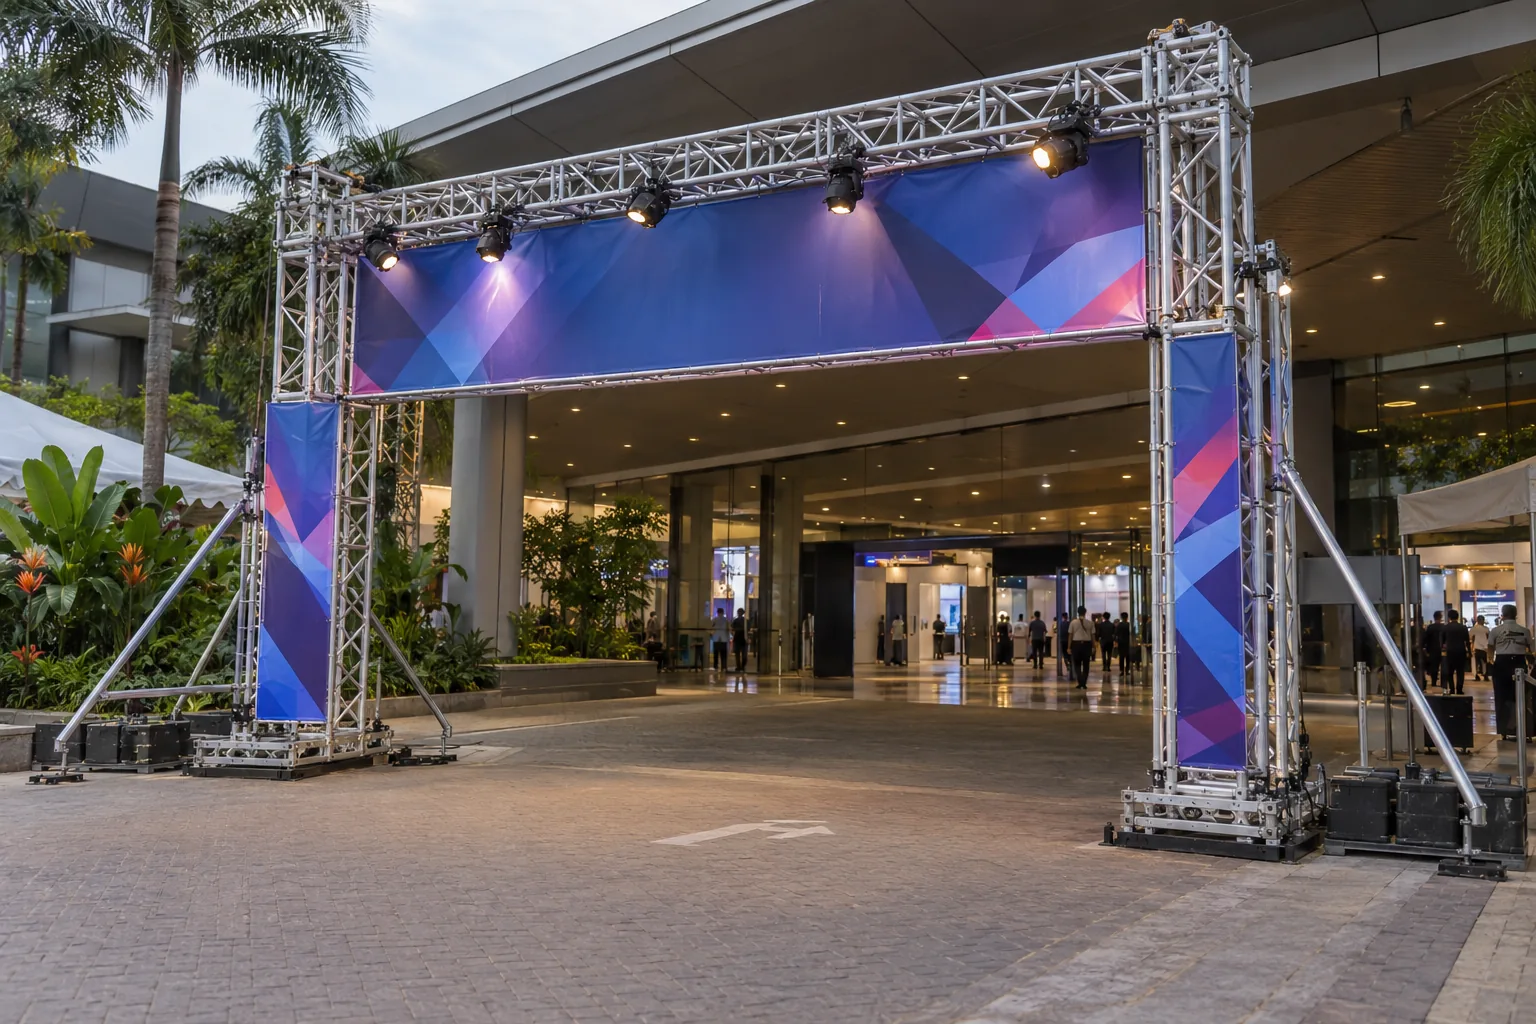 05
High-visibility exhibition and trade-show entrance structure for hall identity, registration, sponsor branding and visitor flow.
Explore setup →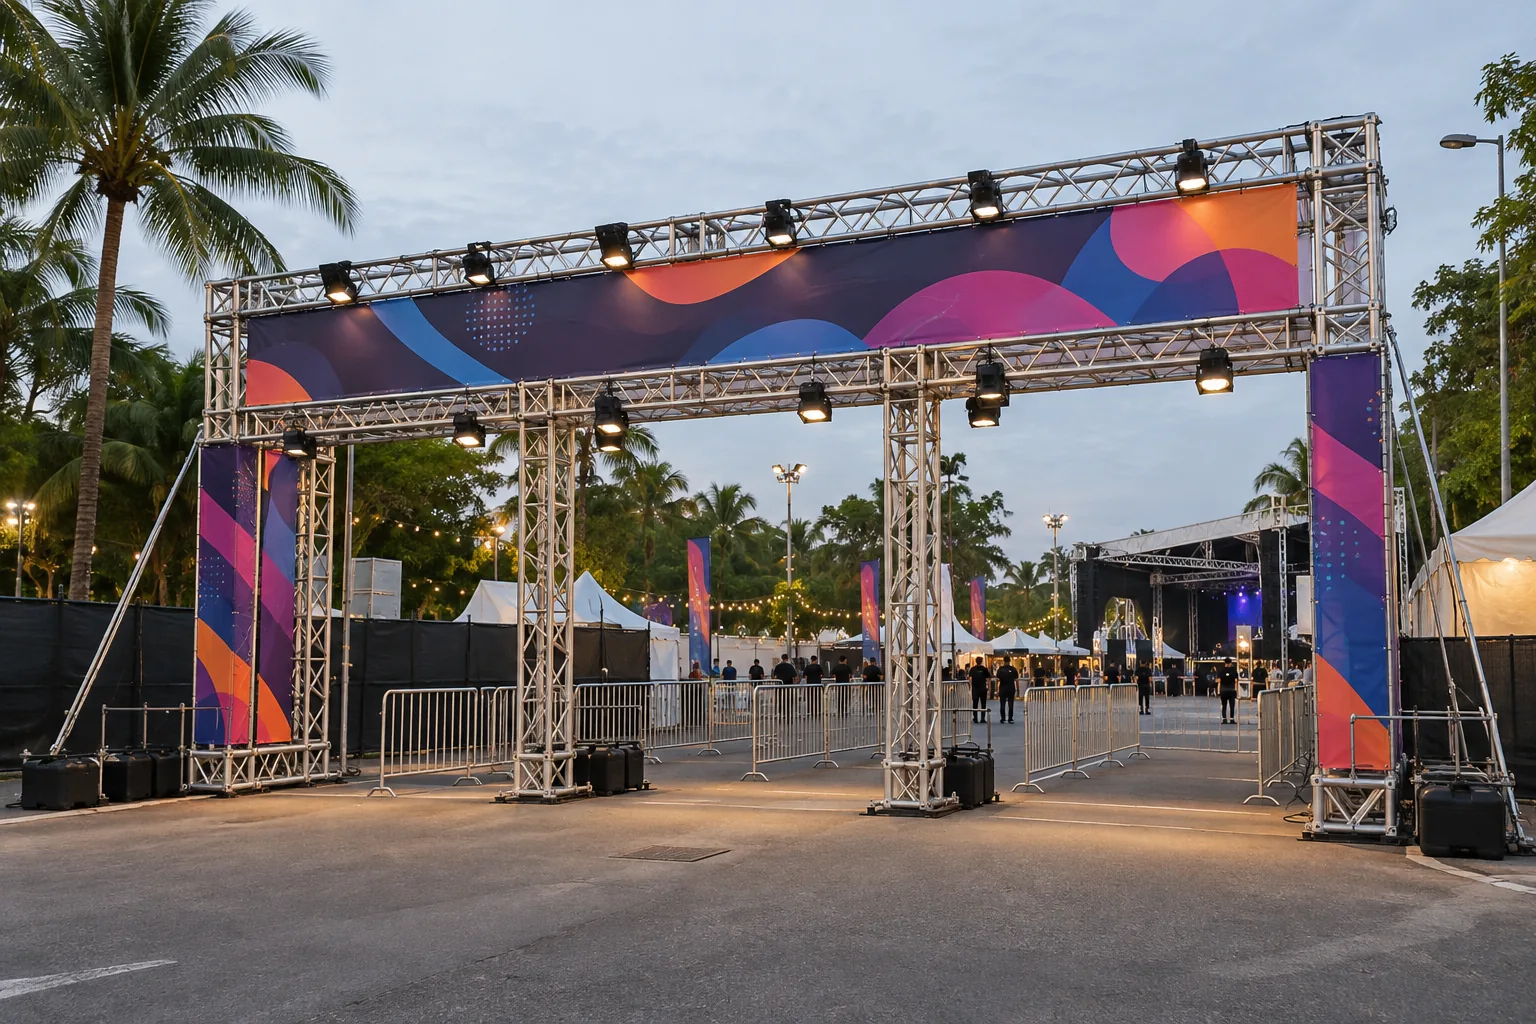 06
Outdoor entrance gateway for ticketed concerts, festivals and entertainment grounds with branding, lighting and crowd-routing zones.
Explore setup →