What to measure
Define covered footprint, clear height, open and closed sides, visitor capacity, displays, equipment, floor, branding and roof material, service access, ground and surrounding public routes.
 TRUSS RENTAL & SALESMALAYSIA · CK EVENT MANAGEMENT
Covered truss setup guide
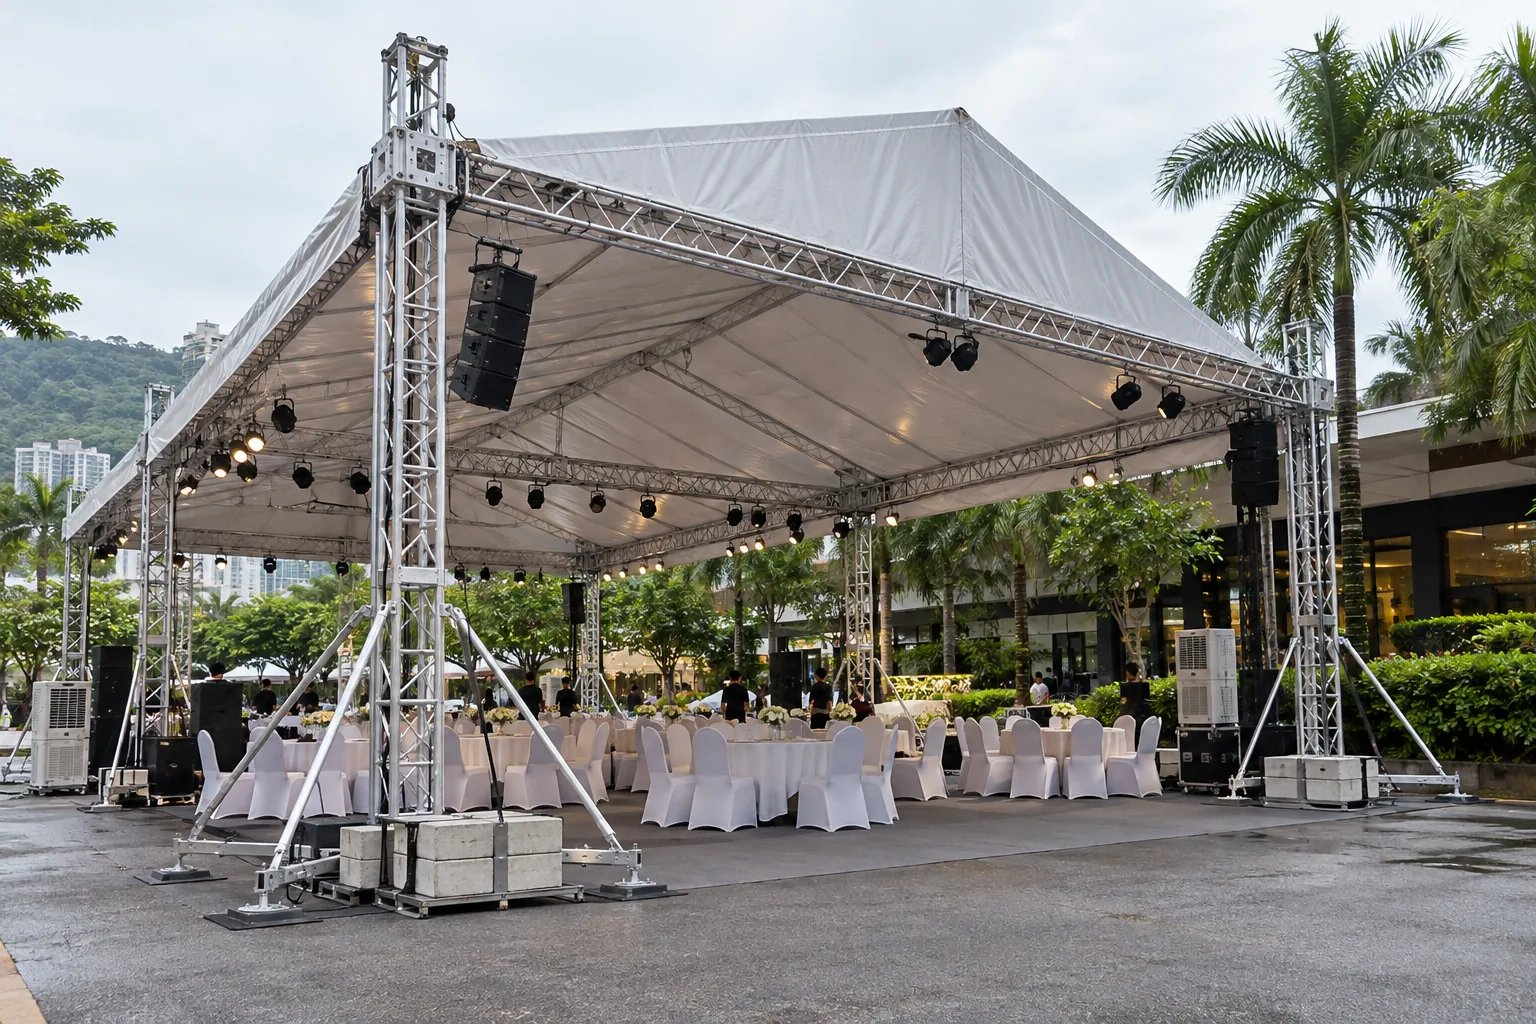
Open-sided truss pavilion for branded activations, demonstrations, hospitality and selected audience or programme zones.
What it covers
A covered pavilion creates a freestanding event room without conventional solid walls. It can combine a roof, branding, lighting and display positions while keeping several sides open for visibility and circulation.
The closest system guide is Custom Event Support Structure. Final compatibility, loads, supports and documentation follow the actual project rather than the category name.
Size guide
Define covered footprint, clear height, open and closed sides, visitor capacity, displays, equipment, floor, branding and roof material, service access, ground and surrounding public routes.
Plan visitor boundaries, floor transitions, lighting and power, overnight security and weather response. Maintain a clear route for service and emergency access.
Roof and canopy behaviour
Every roof and side surface changes the temporary structure. A pavilion with later-added walls behaves differently from the originally open concept and requires review.
System, slope, tension, overhangs and drainage are defined for the complete roof.
Back walls, side sheets, banners and scenic skins change wind and ventilation.
Stage, LED, PA, lighting, operators and guests require clear protected zones.
Towers, bases, ballast, runoff, monitoring and emergency access need space.
Suitable applications
Roof, support method and operating plan are matched to the site and activity beneath.
Roof, support method and operating plan are matched to the site and activity beneath.
Roof, support method and operating plan are matched to the site and activity beneath.
Roof, support method and operating plan are matched to the site and activity beneath.
Roof, support method and operating plan are matched to the site and activity beneath.
Roof, support method and operating plan are matched to the site and activity beneath.
For dining, long-duration guest shelter or fully enclosed air-conditioned use, a marquee or clearspan tent may provide a more appropriate enclosure.
Approximate Malaysia range
This is a non-binding setup band. Confirm whether the quote includes the platform stage, roof truss, towers, canopy, side or rear surfaces, ballast, production support, crew, delivery, inspection and dismantling.
Setup reference · September 2026
Covered-structure brief
Weather boundary
The event plan should define weather monitoring, applicable operating limits, who makes decisions and what happens when a threshold is approached. Water should drain without pooling or entering guest and electrical zones.
No website size or price approves a covered structure. Final configuration depends on the exact system, site, ground, surfaces, loads and project documentation.
Professional roof-system example ↗Why CK Event Management
Platform, truss, canopy and equipment inclusions are separated.
Lighting, sound, LED, scenic and access can share one layout.
Ground, surfaces, drainage and weather response are addressed early.
Delivery, erection, handover, dismantling and collection can be included.
Covered truss questions
Common enquiry sizes include 6 × 6 m pavilion, 8 × 6 m pavilion, 10 × 10 m pavilion, Custom open event structure. Final stage, roof and overall footprint dimensions depend on the system, site, production loads, covered surfaces and operating plan.
Use RM 6,000–RM 25,000+ as an approximate Malaysia setup range. The written quotation depends on dimensions, stage, roof and canopy system, towers, ballast or foundations, production equipment, transport, labour and duration.
A roof can provide specified cover, but safe operation also depends on wind, lightning, driven rain, drainage, equipment ratings, ground and the agreed operating and evacuation response.
Only equipment included in the verified load schedule and complete structural arrangement should be supported. Send exact models, weights, positions and attachment methods before quotation.
A truss roof is normally production-led and may integrate technical equipment. A marquee or conventional canopy is generally better for guest seating, dining, walls, doors or broad hospitality cover.
Related covered structures
 01
Combined modular stage platform, surrounding production truss and temporary roof structure for a coordinated outdoor performance setup.
Explore setup →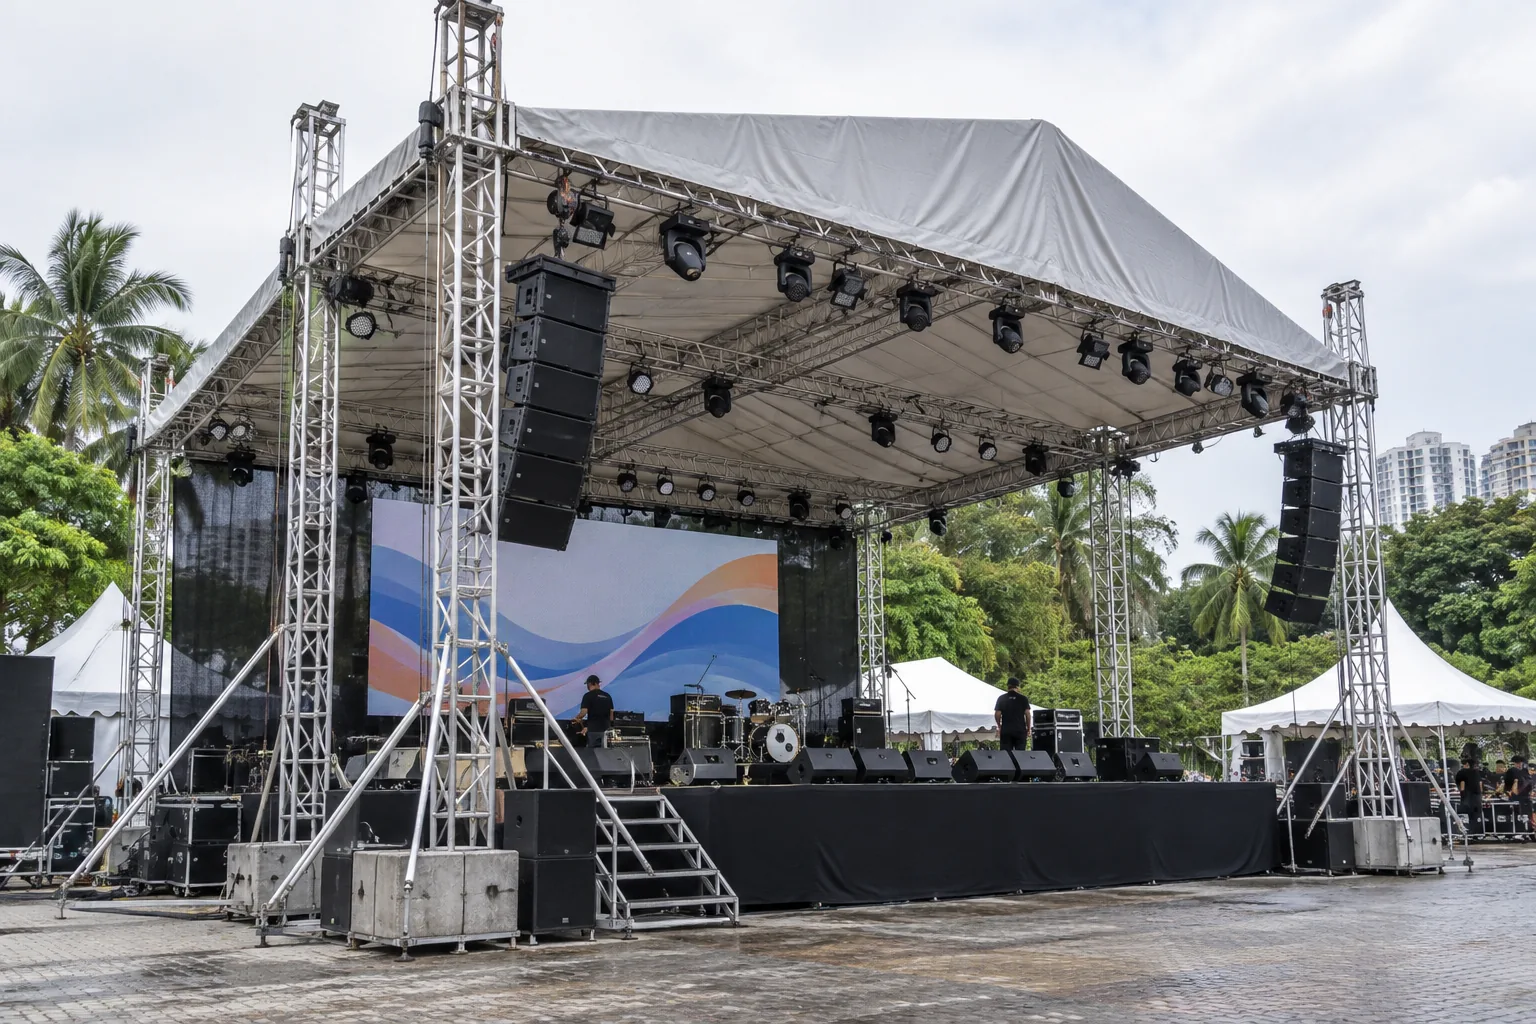 02
Temporary covered stage structure for outdoor shows, ceremonies and presentations requiring production support and weather setup.
Explore setup → 03
Clean rectangular temporary roof structure for compact stages, FOH positions, activations and equipment cover.
Explore setup →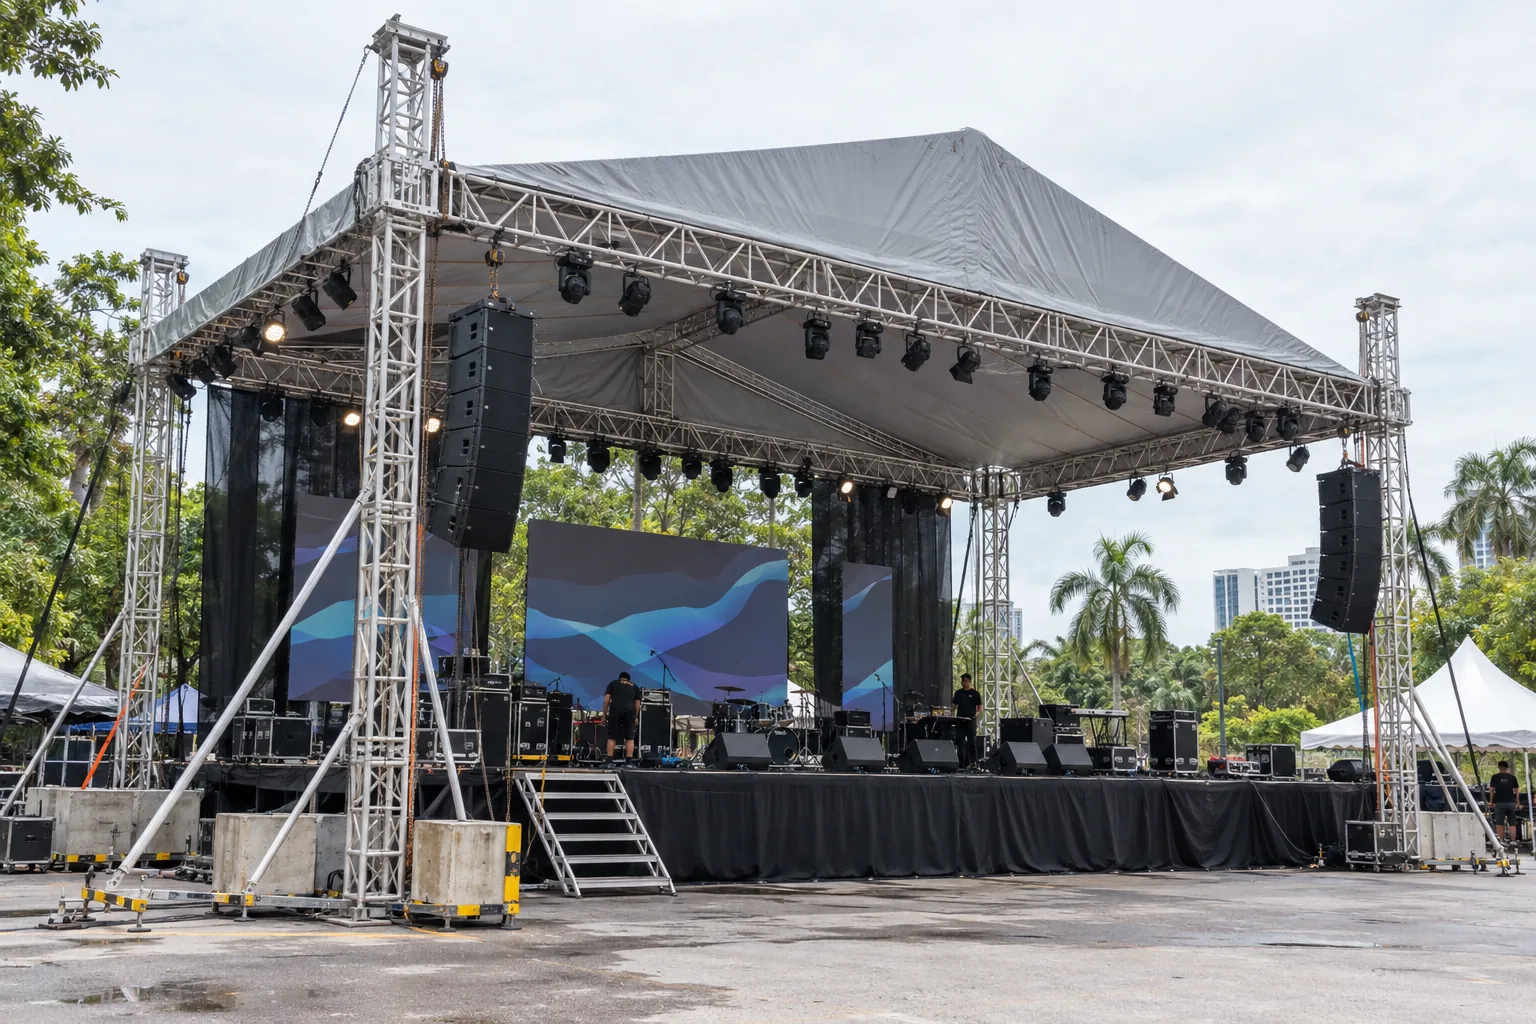 04
Temporary event roof with a defined ridge and sloping canopy for performance stages, PA wings and outdoor production.
Explore setup →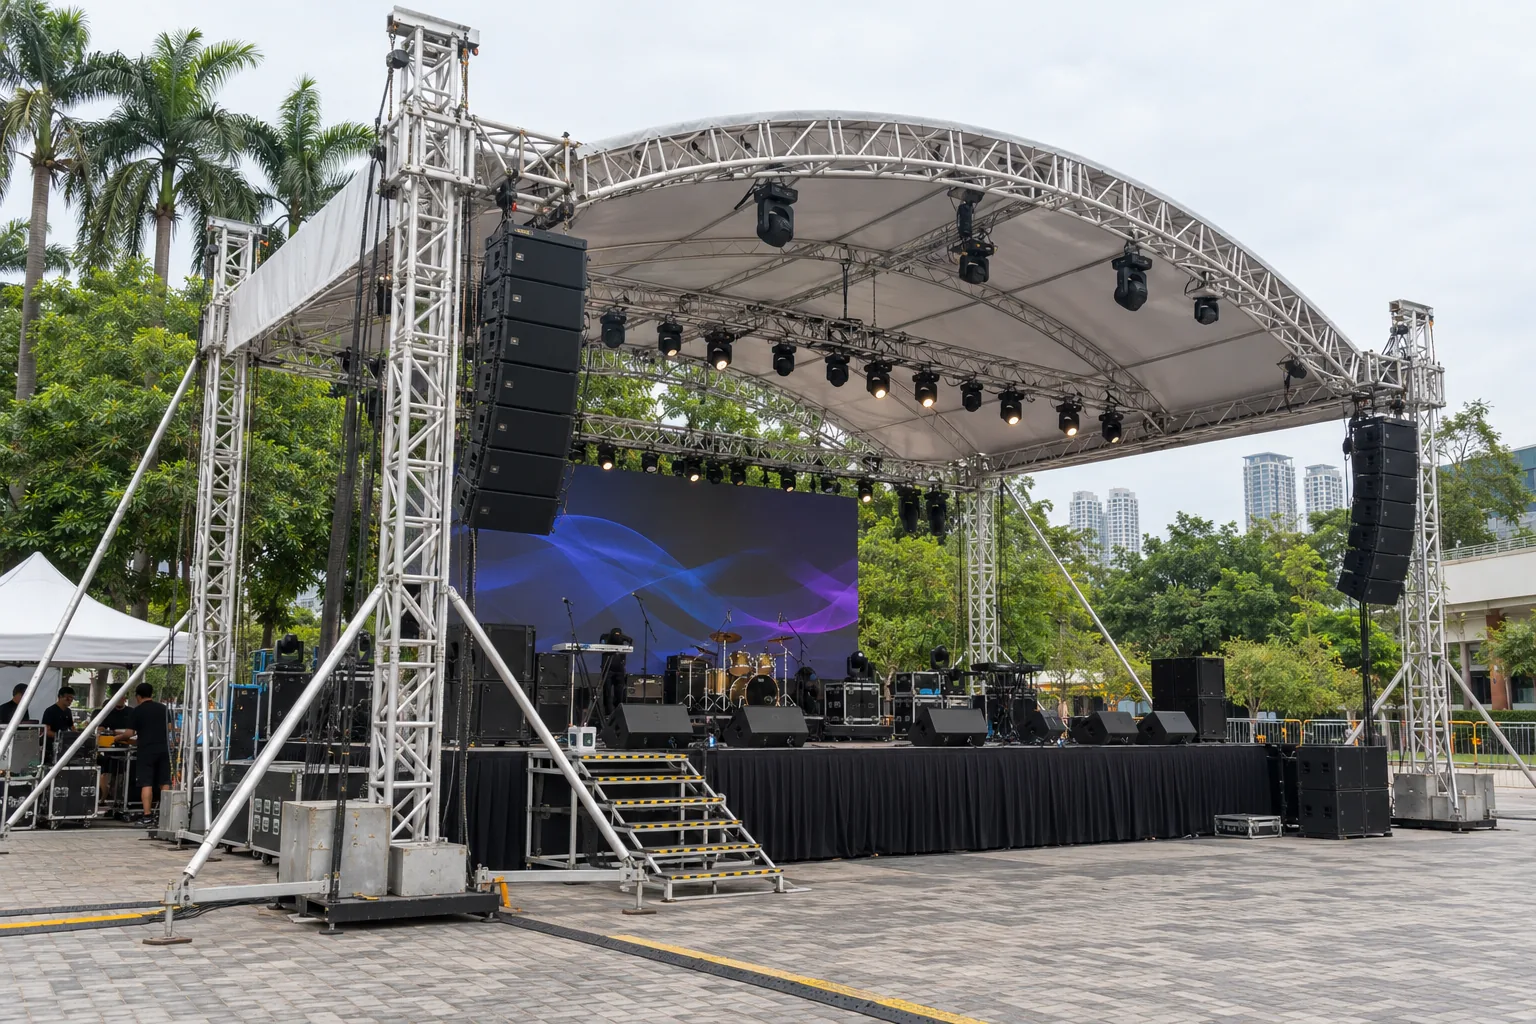 05
Curved temporary stage roof creating a distinctive event profile while covering performers and selected production equipment.
Explore setup → 06
Sheltered truss arrival route connecting drop-off, registration, venue entry or a reveal area with branding and lighting options.
Explore setup →